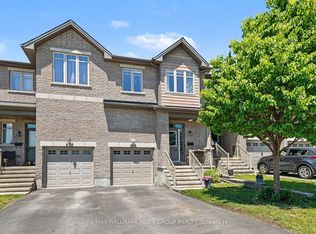
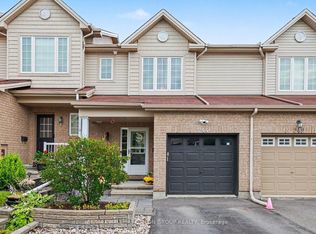
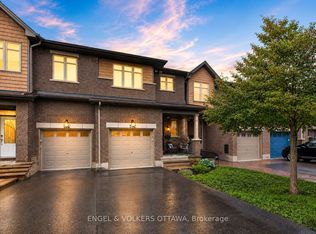
AboutAddress is 425 Dovehaven St, Orleans, ON, K1W 0H2.This wonderful 4 bedroom + den/2.5 bathroom single detached house is ideally located in the much sought after and safe/family friendly Orleans neighbourhood of Bradley Estates. Built in 2012 by Claridge Homes (Athens 1 model) and boasting approximately 2500 square feet of living space, it features hardwood on the main floor (as well as 2ndfloor hallway and master bedroom), convenient main floor den/office, stainless steel appliances, granite countertops, gas fireplace, and a large fenced yard. This could be the quality Orleans single home youve been seeking for you and your family!$3,100 + utils (approximate monthly average of $350 over 12 months)Available immediately or Nov 15, December 1st, December 15th, January 1stHeated by natural gas. Central air conditioning.Includes fridge, stove (gas burners, electric oven), dishwasher, microwave, washer and dryer.All appliances are in great condition and kitchen appliances are stainless steel.Kitchen features hardwood flooring, granite countertops, modern grey/brown cabinets, and a large island.Adjacent family room (off kitchen) has hardwood flooring, a lovely gas fireplace, and several large windows.Living room and separate dining room have hardwood flooring, pot lighting, and also have large windows.Additional main floor den/office (adjacent to entrance) has hardwood flooring and a very large window.Large fully fenced backyard is mostly grass covered but also has a wood chip covered lounging area, garden box, and river stone garden along the back perimeter.Upstairs contains all 4 bedrooms, each with ample closet space and large windows.Master bedroom has hardwood flooring (as do the stairs and the upstairs hallway), a walk-in closet and an en suite bathroom with ceramic tile flooring, his/her granite vanity, a large shower w/ glass doors and tiled walls, and a separate stand alone soaker tub w/ tile surround.Additional full 2nd floor bathroom has ceramic tile flooring, granite vanity, a shower/tub w/ tiled walls, and is a cheater bathroom to the 4thbedroom.Additional main floor powder room and main entrance foyer have ceramic tile flooring.Large unfinished basement, ideal for storage.Double car garage (with automatic opener/remotes) and room for 4 additional vehicles in the driveway.Approximate room sizes are as follows:Kitchen; 14 x 13Family: 17 x 10.5Living: 16 x 12.5Dining: 13 x 11Den: 10.75 x 9Master: 19 x 12.5Bedroom 2: 11.5 x 10Bedroom 3: 11 x. 10.5Bedroom 4: 13.5 x 9.5Located close to transit, parks, schools, shopping, restaurants and more! Please visitwww.resteasyproperty.comfor more information and to view more photos of this and other available properties. Please note that this is a strictly enforced non-smoking home. *Please note that the successful applicant will be required to obtain and show proof of tenant insurance prior to move in.* Thank you.E. & O.E. conditions apply. Promotions subject to change or be cancelled at any time without notice or penalty. Views, images, square footage, and virtual tours may be a representation of similar suites, finishes may vary. Please contact us for more information.
This property is not currently displayed as for sale or rent on Zillow. This may be different from what's on other websites or public sources.