Welcome to this beautifully maintained 3-bedroom, 2-bathroom townhouse in the family friendly community of Bradley Estates. Offering a functional layout across three finished levels, this move-in ready home combines comfort and style in one of Orléans' most desirable neighbourhoods. The bright open-concept main floor features hardwood flooring, neutral paint and modern light fixtures. Functional kitchen with stainless steel appliances, granite countertop, tiled backsplash, ample cabinetry and a convenient rolling island. Large windows fill the home with natural light, creating an inviting space for everyday living and entertaining. Upstairs, you'll find three generously sized bedrooms serviced by a well appointed main bath. The finished basement extends your living space with a spacious rec room, ideal for movie nights, a home office, gym, playroom, or even an additional bedroom. There is also ample storage on this level. Outdoor living is a true highlight of this property. Enjoy a fully fenced backyard featuring an elevated deck, established garden beds, low maintenance astroturf and a storage area under the deck. Additional outdoor features include solar lighting and 3 UV-resistant solar sails and mounting hardware. Exceptionally equipped, this home comes with valuable inclusions such as: dining room storage cabinets, solar lights on fence, outdoor security cameras, TV and more. Enjoy living in close proximity to the Mer Bleue Conservation Area, scenic walking and biking trails and numerous parks. Families will also appreciate nearby schools, including a brand-new school scheduled to open in Fall 2026. This is a great opportunity for first-time buyers, young families or down-sizers seeking a low-maintenance home with outstanding outdoor space.
For sale
C$559,900
510 Knotridge St, Ottawa, ON K1W 0C7
3beds
2baths
Townhouse
Built in ----
1,866 Square Feet Lot
$-- Zestimate®
C$--/sqft
C$-- HOA
What's special
Bright open-concept main floorHardwood flooringNeutral paintModern light fixturesFunctional kitchenStainless steel appliancesGranite countertop
- 27 days |
- 19 |
- 1 |
Zillow last checked:
Listing updated:
Listed by:
ROYAL LEPAGE PERFORMANCE REALTY
Source: TRREB,MLS®#: X13567102 Originating MLS®#: Ottawa Real Estate Board
Originating MLS®#: Ottawa Real Estate BoardFacts & features
Interior
Bedrooms & bathrooms
- Bedrooms: 3
- Bathrooms: 2
Primary bedroom
- Level: Second
- Dimensions: 4.9 x 3.68
Bedroom 2
- Level: Second
- Dimensions: 3.67 x 2.74
Bedroom 3
- Level: Second
- Dimensions: 2.76 x 2.46
Dining room
- Level: Main
- Dimensions: 3.05 x 2.74
Foyer
- Level: Main
- Dimensions: 2.14 x 0.93
Kitchen
- Level: Main
- Dimensions: 3.37 x 2.16
Laundry
- Level: Basement
- Dimensions: 3.07 x 2.44
Living room
- Level: Main
- Dimensions: 3.05 x 2.75
Other
- Level: Basement
- Dimensions: 2.44 x 1.84
Recreation
- Level: Basement
- Dimensions: 5.19 x 3.06
Heating
- Forced Air, Gas
Cooling
- Central Air
Features
- Storage
- Basement: Finished
- Has fireplace: No
Interior area
- Living area range: 1100-1500 null
Video & virtual tour
Property
Parking
- Total spaces: 5
- Parking features: Garage
- Has garage: Yes
Features
- Stories: 2
- Pool features: None
Lot
- Size: 1,866 Square Feet
Details
- Parcel number: 043522154
Construction
Type & style
- Home type: Townhouse
- Property subtype: Townhouse
Materials
- Brick
- Foundation: Concrete
- Roof: Asphalt Shingle
Utilities & green energy
- Sewer: Sewer
Community & HOA
Location
- Region: Ottawa
Financial & listing details
- Annual tax amount: C$3,826
- Date on market: 7/15/2026
Price history
Price history is unavailable.
Public tax history
Tax history is unavailable.
Climate risks
Neighborhood: Orléans
Nearby schools
GreatSchools rating
No schools nearby
We couldn't find any schools near this home.
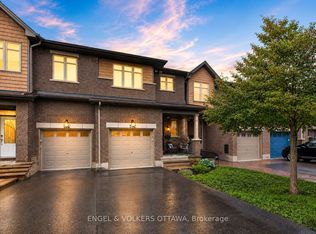
- C$599,0003 bd3 ba-- sqft512 Knotridge St, Ottawa, ON K1W0C7For Sale
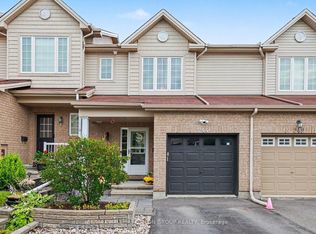
- C$599,9003 bd4 ba-- sqft244 Rolling Meadow Cres, Ottawa, ON K1W0A8For Sale
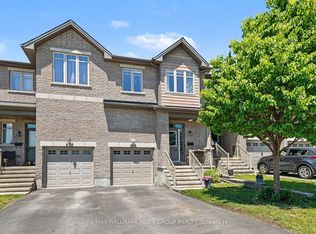
- C$599,9003 bd3 ba-- sqft673 Spring Valley Dr, Ottawa, ON K1W0C7For Sale
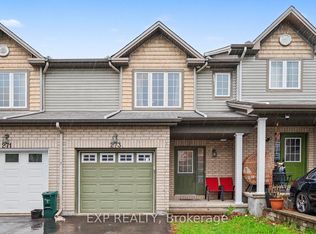
- C$590,0003 bd3 ba-- sqft273 Rolling Meadow Cres, Ottawa, ON K1W0A8For Sale
- C$578,9003 bd3 ba-- sqft277 Rolling Meadow Cres, Ottawa, ON K1W0A8For Sale
- C$--4 bd3 ba2.5k sqft425 Dovehaven St #425, Ottawa, ON K1W0H2Off Market
- C$575,0003 bd2 ba-- sqft615 Spring Valley Dr, Ottawa, ON K1W0C6For Sale
- C$--2 bd2 ba-- sqft390 A Rolling Meadow Cres #I, Ottawa, ON K1W0S1Off Market
Similar homes
- C$599,0003 bd3 ba-- sqft512 Knotridge St, Ottawa, ON K1W 0C7For SaleMLS ID #X13567448, ENGEL & VOLKERS OTTAWA. TRREB
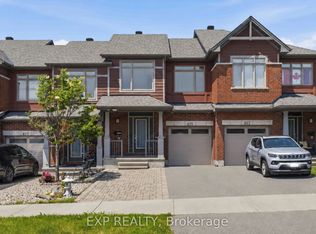
- C$575,0003 bd2 ba-- sqft615 Spring Valley Dr, Ottawa, ON K1W 0C6For Sale
 MLS ID #X13617692, EXP REALTY. TRREB
 - C$599,9003 bd3 ba-- sqft673 Spring Valley Dr, Ottawa, ON K1W 0C7For SaleMLS ID #X13555446, RE/MAX HALLMARK PILON GROUP REALTY. TRREB
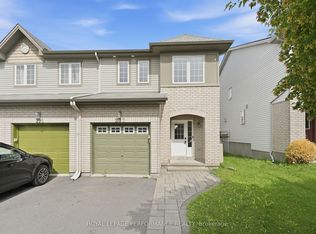
- C$578,9003 bd3 ba-- sqft277 Rolling Meadow Cres, Ottawa, ON K1W 0A8For Sale
 MLS ID #X13481812, ROYAL LEPAGE PERFORMANCE REALTY. TRREB
 - C$599,9003 bd4 ba-- sqft244 Rolling Meadow Cres, Ottawa, ON K1W 0A8For SaleMLS ID #X13597388, RE/MAX HALLMARK PILON GROUP REALTY. TRREB
- C$590,0003 bd3 ba-- sqft273 Rolling Meadow Cres, Ottawa, ON K1W 0A8For SaleMLS ID #X13136180, EXP REALTY. TRREB
- C$589,9003 bd3 ba-- sqft207 Willow Aster Cir, Ottawa, ON K4A 1C9For SaleMLS ID #X13650546, RE/MAX HALLMARK REALTY GROUP. TRREB
- C$639,9993 bd3 ba-- sqft829 Percifor Way, Ottawa, ON K1W 0C9For SaleMLS ID #X13626570, ROYAL LEPAGE PERFORMANCE REALTY. TRREB
- C$524,9003 bd3 ba-- sqft416 Goldenbrook Way, Ottawa, ON K4A 0J7For SaleMLS ID #X13655468, EXIT REALTY MATRIX. TRREB
- C$579,0003 bd3 ba-- sqft358 Gerry Lalonde Dr, Ottawa, ON K4A 0Y3For SaleMLS ID #X13644838, FIRST CHOICE REALTY ONTARIO LTD.. TRREB
- C$689,9003 bd3 ba-- sqft208 Butterfly Walk, Ottawa, ON K1W 0G6For SaleMLS ID #X13644008, RE/MAX HALLMARK PILON GROUP REALTY. TRREB
- C$555,0003 bd3 ba-- sqft236 Willow Aster Cir, Ottawa, ON K4A 1C9For SaleMLS ID #X13589272, RE/MAX ABSOLUTE WALKER REALTY. TRREB
- C$615,0003 bd3 ba-- sqft637 Prominence Way, Ottawa, ON K4A 5K7For SaleMLS ID #X13654672, RIGHT AT HOME REALTY. TRREB
- C$659,0003 bd3 ba-- sqft749 Morningstar Way, Ottawa, ON K1W 0G6For SaleMLS ID #X13609060, EXIT REALTY MATRIX. TRREB
- C$569,9003 bd3 ba-- sqft125 Montmorency Way, Ottawa, ON K4A 0J1For SaleMLS ID #X13597316, RE/MAX HALLMARK REALTY GROUP. TRREB
- C$639,9903 bd4 ba-- sqft279 Falsetto St, Ottawa, ON K1W 0S4For SaleMLS ID #X13207156, EXP REALTY. TRREB
- C$549,9003 bd3 ba-- sqft159 Montmorency Way, Ottawa, ON K4A 0J3For SaleMLS ID #X13552184, ROYAL LEPAGE TEAM REALTY. TRREB
- C$659,0003 bd3 ba-- sqft679 Percifor Way, Ottawa, ON K1W 0E2For SaleMLS ID #X13541852, RE/MAX HALLMARK REALTY GROUP. TRREB
- C$549,0003 bd3 ba-- sqft1831 Summerfields Cres, Ottawa, ON K1C 7B8For SaleMLS ID #X13630068, ENGEL & VOLKERS OTTAWA. TRREB
- C$619,9003 bd3 ba-- sqft316 Bryarton St, Ottawa, ON K1C 7R5For SaleMLS ID #X13646112, ROYAL LEPAGE TEAM REALTY. TRREB
