Enjoy all the advantages of newer construction without the delays, upgrade charges, or additional expenses often associated with buying from a builder. Move-in ready, this home allows you to settle in and start enjoying the Trailsedge lifestyle immediately. Introducing this stunning townhouse in Trailsedge, featuring 3 bedrooms, 4 bathrooms, and a professionally finished basement. The inviting foyer sets the tone for comfortable living, leading to a thoughtfully designed open-concept layout with 9-foot ceilings throughout the main level. The upgraded gourmet kitchen showcases quartz countertops and stainless steel appliances, while large windows fill the living space with natural light and create an airy, welcoming atmosphere. A spacious formal dining area makes entertaining effortless. Upstairs, the primary bedroom offers a walk-in closet and private 3-piece ensuite, accompanied by two additional well-appointed bedrooms and a full family bathroom. The finished basement provides valuable extra living space, ideal for a recreation room, home office, gym, or guest retreat. Outside, enjoy a private backyard with a mature privacy hedge and no rear neighbours backing onto the property. Ideally located near parks, trails, top-rated schools, shopping, transit, and everyday amenities, this home is perfect for families and investors alike. A beautiful place to create lasting memories-or a turnkey rental opportunity-don't miss your chance to own this exceptional home.
For sale
C$639,990
279 Falsetto St, Ottawa, ON K1W 0S4
3beds
4baths
Townhouse
Built in ----
2,117 Square Feet Lot
$-- Zestimate®
C$--/sqft
C$-- HOA
What's special
- 64 days |
- 14 |
- 0 |
Zillow last checked:
Listing updated:
Listed by:
EXP REALTY
Source: TRREB,MLS®#: X13207156 Originating MLS®#: Ottawa Real Estate Board
Originating MLS®#: Ottawa Real Estate BoardFacts & features
Interior
Bedrooms & bathrooms
- Bedrooms: 3
- Bathrooms: 4
Primary bedroom
- Level: Second
- Dimensions: 4.6 x 3.96
Bedroom 2
- Level: Second
- Dimensions: 3.54 x 3.38
Bedroom 3
- Level: Second
- Dimensions: 3.11 x 3.38
Other
- Level: Basement
- Dimensions: 3.84 x 4.6
Dining room
- Level: Main
- Dimensions: 3.23 x 2.68
Great room
- Level: Main
- Dimensions: 4.18 x 4.51
Kitchen
- Level: Main
- Dimensions: 4.3 x 3.38
Heating
- Forced Air, Gas
Cooling
- Central Air
Features
- Basement: Finished
- Has fireplace: No
Interior area
- Living area range: 1500-2000 null
Property
Parking
- Total spaces: 2
- Parking features: Garage
- Has garage: Yes
Features
- Stories: 2
- Pool features: None
Lot
- Size: 2,117 Square Feet
Details
- Parcel number: 047570735
- Other equipment: Ventilation System
Construction
Type & style
- Home type: Townhouse
- Property subtype: Townhouse
Materials
- Brick, Vinyl Siding
- Foundation: Poured Concrete
- Roof: Asphalt Shingle
Details
- Builder name: Caivan
Utilities & green energy
- Sewer: Sewer
Community & HOA
Location
- Region: Ottawa
Financial & listing details
- Annual tax amount: C$4,218
- Date on market: 5/28/2026
EXP REALTY
EXP REALTY
By pressing Contact Agent, you agree that the real estate professional identified above may call/text you about your search, which may involve use of automated means and pre-recorded/artificial voices. You don't need to consent as a condition of buying any property, goods, or services. Message/data rates may apply. You also agree to our Terms of Use. Zillow does not endorse any real estate professionals. We may share information about your recent and future site activity with your agent to help them understand what you're looking for in a home.
Price history
Price history is unavailable.
Public tax history
Tax history is unavailable.
Climate risks
Neighborhood: Orléans
Nearby schools
GreatSchools rating
No schools nearby
We couldn't find any schools near this home.
- C$--3 bd3 ba2.1k sqft311 Falsetto St, Ottawa, ON K1W0S5Off Market
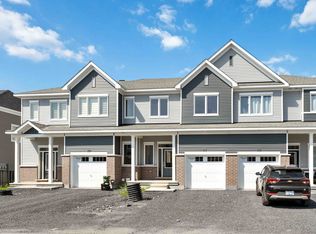
- C$2,9004 bd4 ba-- sqft254 Falsetto St, Ottawa, ON K1W0S4For Rent
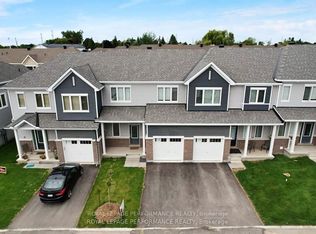
- C$---- bd-- ba-- sqft93 Pizzicato St, Ottawa, ON K1W0S4Off Market
- C$3,1003 bd3 ba-- sqft208 Falsetto St, Ottawa, ON K1W0S2For Rent
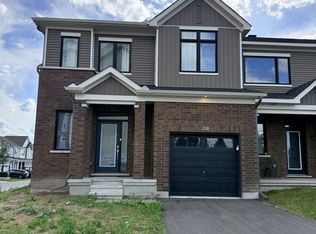
- C$659,0003 bd3 ba-- sqft679 Percifor Way, Ottawa, ON K1W0E2For Sale
- C$--2 bd2 ba1.1k sqft400 HH Rolling Meadow Cres, Ottawa, ON K1W0S1Off Market
- C$--3 bd3 ba-- sqft429 June Ct #1, Ottawa, ON K1W0E3Off Market
- C$2,8002 bd1 ba-- sqft219 Lucinda Cres, Ottawa, ON K1W0A1For Rent
Similar homes
- C$575,0003 bd2 ba-- sqft615 Spring Valley Dr, Ottawa, ON K1W 0C6For Sale
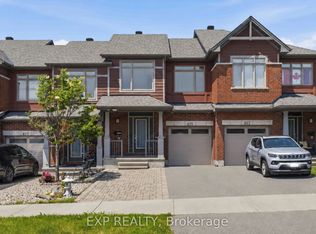 MLS ID #X13617692, EXP REALTY. TRREB
 - C$590,0003 bd3 ba-- sqft273 Rolling Meadow Cres, Ottawa, ON K1W 0A8For Sale
 MLS ID #X13136180, EXP REALTY. TRREB
 - C$689,9003 bd3 ba-- sqft255 Shinleaf Cres, Ottawa, ON K1W 0J2For Sale
 MLS ID #X13536282, EXP REALTY. TRREB
 - C$547,9003 bd2 ba-- sqft494 Lawler Cres, Ottawa, ON K4A 3Y4For Sale
 MLS ID #X13596380, EXP REALTY. TRREB
 - C$621,2303 bd3 ba-- sqft1258 Hemlock Rd, Ottawa, ON K1K 0K7For SaleMLS ID #X13549988, EXP REALTY. TRREB
- C$875,0004 bd3 ba-- sqft860 Percifor Way, Ottawa, ON K1W 0B4For SaleMLS ID #X13594152, EXP REALTY. TRREB
- C$679,9003 bd3 ba-- sqft2100 Melette Cres, Ottawa, ON K4A 4X2For SaleMLS ID #X13093134, EXP REALTY. TRREB
- C$599,9003 bd3 ba-- sqft86 Scarlet Ct, Ottawa, ON K1T 3R6For SaleMLS ID #X13605026, EXP REALTY. TRREB
- C$639,9004 bd2 ba-- sqft396 Hatfield Cres, Ottawa, ON K1E 1M8For SaleMLS ID #X13517876, EXP REALTY. TRREB
- C$625,0003 bd3 ba-- sqft4265 Kelly Farm Dr, Ottawa, ON K1T 0A6For SaleMLS ID #X13584488, EXP REALTY. TRREB
- C$574,9003 bd3 ba-- sqft11 Longshire Cir, Ottawa, ON K2J 4K7For SaleMLS ID #X13626518, EXP REALTY. TRREB
- C$624,9004 bd2 ba-- sqft888 Charleswood Ave, Ottawa, ON K1K 0W3For SaleMLS ID #X13594174, EXP REALTY. TRREB
- C$699,9004 bd4 ba-- sqft6383 Larmond Ave, Ottawa, ON K1C 2J9For SaleMLS ID #X13183626, EXP REALTY. TRREB
- C$700,0003 bd3 ba-- sqft851 Beauregard Cres, Ottawa, ON K4A 3C9For SaleMLS ID #X13593982, EXP REALTY. TRREB
- C$719,9004 bd3 ba-- sqft1400 Hemlock Rd, Ottawa, ON K1K 5A8For SaleMLS ID #X13484500, EXP REALTY. TRREB
- C$649,9003 bd3 ba-- sqft335 Wabasso Ln, Ottawa, ON K1T 0T2For SaleMLS ID #X12991520, EXP REALTY. TRREB
- C$724,9003 bd3 ba-- sqft129 Pimprenelle Ter, Ottawa, ON K1E 3S7For SaleMLS ID #X13527358, EXP REALTY. TRREB
- C$639,0003 bd3 ba-- sqft4220 Kelly Farm Dr, Ottawa, ON K1T 0A5For SaleMLS ID #X13603210, EXP REALTY. TRREB
- C$579,9003 bd3 ba-- sqft267 Garrity Cres, Ottawa, ON K2J 3T6For SaleMLS ID #X13611386, EXP REALTY. TRREB
- C$639,0003 bd2 ba-- sqft935 Pleasant Park Rd, Ottawa, ON K1G 1Z6For SaleMLS ID #X13130394, EXP REALTY. TRREB
