This well-maintained and renovated 3-bedroom, 3-bathroom detached home offers spacious living in a family-friendly neighbourhood close to schools, parks, transit, and shopping. The bright main level features a welcoming living room, formal dining area, and an eat-in kitchen complete with stainless steel appliances, granite countertops, ample cabinetry, and direct access to the fully fenced rear yard. A convenient powder room completes the main floor. Upstairs, a large family room with a cozy fireplace provides the perfect space to relax and unwind. The generous primary bedroom boasts a walk-in closet and private ensuite bathroom, while two additional bedrooms and a full bathroom offer plenty of room for family or guests. The lower level adds valuable living space with a recreation room, laundry area, and abundant storage. Outside, enjoy the landscaped backyard featuring a deck (with two motorized awnings), storage shed, and raised garden beds - ideal for entertaining, gardening, or simply enjoying the outdoors.
For sale
C$744,900
129 Pimprenelle Ter, Ottawa, ON K1E 3S7
3beds
3baths
Single Family Residence
Built in ----
3,710 Square Feet Lot
$-- Zestimate®
C$--/sqft
C$-- HOA
What's special
Spacious livingBright main levelFormal dining areaEat-in kitchenStainless steel appliancesGranite countertopsAmple cabinetry
- 19 days |
- 14 |
- 0 |
Zillow last checked:
Listing updated:
Listed by:
EXP REALTY
Source: TRREB,MLS®#: X13527358 Originating MLS®#: Ottawa Real Estate Board
Originating MLS®#: Ottawa Real Estate BoardFacts & features
Interior
Bedrooms & bathrooms
- Bedrooms: 3
- Bathrooms: 3
Primary bedroom
- Level: Second
- Dimensions: 5 x 5.6
Primary bedroom
- Level: Second
- Dimensions: 2.4 x 1.4
Bedroom 2
- Level: Second
- Dimensions: 3.7 x 3.2
Bedroom 3
- Level: Second
- Dimensions: 3.6 x 3.2
Bathroom
- Level: Second
- Dimensions: 1.6 x 2.7
Bathroom
- Level: Second
- Dimensions: 1.3 x 2.7
Bathroom
- Level: Main
- Dimensions: 1.5 x 1.4
Breakfast
- Level: Main
- Dimensions: 2.6 x 3.4
Dining room
- Level: Main
- Dimensions: 3.5 x 3.6
Family room
- Level: Second
- Dimensions: 5.2 x 5.4
Foyer
- Level: Main
- Dimensions: 4.8 x 5
Kitchen
- Level: Main
- Dimensions: 2.7 x 3.4
Living room
- Level: Main
- Dimensions: 5 x 3.6
Other
- Level: Basement
- Dimensions: 2.7 x 6
Recreation
- Level: Basement
- Dimensions: 9.9 x 7.1
Heating
- Forced Air, Gas
Cooling
- Central Air
Features
- Basement: Full,Partially Finished
- Has fireplace: Yes
- Fireplace features: Wood Burning
Interior area
- Living area range: 1500-2000 null
Video & virtual tour
Property
Parking
- Total spaces: 6
- Parking features: Garage Door Opener
- Has garage: Yes
Features
- Stories: 2
- Patio & porch: Deck
- Exterior features: Awning(s)
- Pool features: None
- Frontage length: 10.53
Lot
- Size: 3,710 Square Feet
- Features: Fenced Yard, Public Transit, School, Park, Rec./Commun.Centre
Details
- Parcel number: 145240122
Construction
Type & style
- Home type: SingleFamily
- Property subtype: Single Family Residence
Materials
- Brick, Vinyl Siding
- Foundation: Concrete
- Roof: Asphalt Shingle
Utilities & green energy
- Sewer: Sewer
Community & HOA
Location
- Region: Ottawa
Financial & listing details
- Annual tax amount: C$4,415
- Date on market: 7/6/2026
EXP REALTY
EXP REALTY
By pressing Contact Agent, you agree that the real estate professional identified above may call/text you about your search, which may involve use of automated means and pre-recorded/artificial voices. You don't need to consent as a condition of buying any property, goods, or services. Message/data rates may apply. You also agree to our Terms of Use. Zillow does not endorse any real estate professionals. We may share information about your recent and future site activity with your agent to help them understand what you're looking for in a home.
Price history
Price history is unavailable.
Public tax history
Tax history is unavailable.
Climate risks
Neighborhood: Orléans
Nearby schools
GreatSchools rating
No schools nearby
We couldn't find any schools near this home.
- C$739,9004 bd3 ba-- sqft1879 Leclair Cres, Ottawa, ON K1E3S1For Sale

- C$695,0003 bd4 ba-- sqft2061 Legrand Cres, Ottawa, ON K1E3R1For Sale
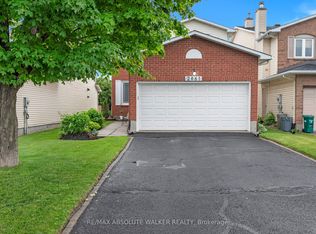
- C$750,0003 bd3 ba-- sqft2056 Wildflower Dr, Ottawa, ON K1E3R3For Sale

- C$--3 bd2 ba-- sqft1839 Winter Rose Ln, Ottawa, ON K1C7A4Off Market
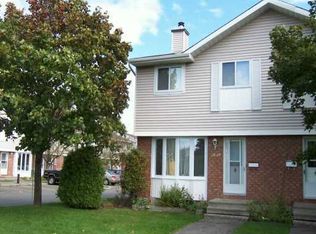
- C$359,9003 bd2 ba-- sqft1907 Colorado Ln #33, Ottawa, ON K1C6V4For Sale
- C$724,9003 bd3 ba-- sqft2092 Legrand Cres, Ottawa, ON K1E3T6For Sale
- C$--5 bd4 ba-- sqft6651 Tooney Dr, Ottawa, ON K1C6P7Off Market
- C$699,0003 bd3 ba-- sqft6592 Windsong Ave, Ottawa, ON K1C6M9For Sale
Similar homes
- C$700,0003 bd3 ba-- sqft851 Beauregard Cres, Ottawa, ON K4A 3C9For Sale
 MLS ID #X13593982, EXP REALTY. TRREB
 - C$735,0004 bd3 ba-- sqft1797 Belval Cres, Ottawa, ON K1C 6J6For Sale
 MLS ID #X13471700, EXP REALTY. TRREB
 - C$744,9004 bd4 ba-- sqft221 Northwind St, Ottawa, ON K4A 5G3For Sale
 MLS ID #X13498360, EXP REALTY. TRREB
 - C$875,0004 bd3 ba-- sqft860 Percifor Way, Ottawa, ON K1W 0B4For Sale
 MLS ID #X13594152, EXP REALTY. TRREB
 - C$639,9004 bd2 ba-- sqft396 Hatfield Cres, Ottawa, ON K1E 1M8For SaleMLS ID #X13517876, EXP REALTY. TRREB
- C$799,9994 bd3 ba-- sqft2136 Fillmore Cres, Ottawa, ON K1J 6A4For SaleMLS ID #X13541214, EXP REALTY. TRREB
- C$624,9004 bd2 ba-- sqft888 Charleswood Ave, Ottawa, ON K1K 0W3For SaleMLS ID #X13594174, EXP REALTY. TRREB
- C$749,0003 bd3 ba-- sqft1496 Queensdale Ave, Ottawa, ON K1T 4G3For SaleMLS ID #X13571846, EXP REALTY. TRREB
- C$699,9004 bd4 ba-- sqft1237 Cedarcroft Cres, Ottawa, ON K1B 5G9For SaleMLS ID #X13520710, EXP REALTY. TRREB
- C$499,9003 bd3 ba-- sqft1127 Avignon Ct, Ottawa, ON K1C 2M2For SaleMLS ID #X13535020, EXP REALTY. TRREB
- C$649,0004 bd3 ba-- sqft569 Aquaview Dr, Ottawa, ON K4A 4V4For SaleMLS ID #X13415084, EXP REALTY. TRREB
- C$679,9003 bd3 ba-- sqft2100 Melette Cres, Ottawa, ON K4A 4X2For SaleMLS ID #X13093134, EXP REALTY. TRREB
- C$739,9003 bd3 ba-- sqft2490 Regina St, Ottawa, ON K2B 6X5For SaleMLS ID #X13559342, EXP REALTY. TRREB
- C$799,9004 bd3 ba-- sqft919 Plante Dr, Ottawa, ON K1V 9E3For SaleMLS ID #X13579118, EXP REALTY. TRREB
- C$639,9903 bd4 ba-- sqft279 Falsetto St, Ottawa, ON K1W 0S4For SaleMLS ID #X13207156, EXP REALTY. TRREB
- C$729,9003 bd2 ba-- sqft31 Barlyn Ave, Ottawa, ON K2E 5E2For SaleMLS ID #X13168390, EXP REALTY. TRREB
- C$469,9003 bd2 ba-- sqft6431 Timothy Ct, Ottawa, ON K1C 3E5For SaleMLS ID #X13583678, EXP REALTY. TRREB
- C$679,0004 bd2 ba-- sqft2196 Plesser St, Ottawa, ON K1G 2X3For SaleMLS ID #X13126168, EXP REALTY. TRREB
- C$875,0005 bd2 ba-- sqft2024 Othello Ave, Ottawa, ON K1G 2A6For SaleMLS ID #X13579758, EXP REALTY. TRREB
- C$839,9004 bd4 ba-- sqft14 Colindale Ave, Ottawa, ON K2J 4V6For SaleMLS ID #X13596230, EXP REALTY. TRREB
