Commuter's paradise meets modern living in this beautifully updated freehold home, perfectly located just a 5-minute walk to the bus station (approx. 20 minutes to downtown) and steps from the future LRT expansion. Flooded with natural light, this home offers the perfect blend of comfort, upgrades, and convenience. Most renovations were completed within the last 5-8 years, including hardwood flooring throughout the upper floors and stairs (7 years ago), triple-pane European windows and doors (7 years ago, except bay window), pot lights (7 years ago), and full electrical rewiring with new copper wiring. The renovated kitchen (1 year ago) features porcelain flooring, modern cabinetry, pull-out pantry drawers, and a spacious island with storage on both sides, including a dedicated recycling area. Enjoy updated appliances including a new stove with two ovens and removable grill top, fridge and dishwasher (5 years old), and Electrolux washer and dryer (1 year old). The home also features a wood-burning fireplace (10 years old, never used by the seller), network wiring throughout with a 7.1 surround sound home theatre setup, and replaced interior doors (2 years ago). The primary suite offers a custom IKEA walk-in closet and renovated ensuite (9 years ago) with a stand-up shower and Jacuzzi tub (6 years old), while the upper-level main bathroom was fully renovated (8 years ago). Additional highlights include a private backyard with a replaced fence (3 years ago), patio (6 years ago), mature plum tree, roof and gutters (9 years ago), owned hot water tank (9 years old), and an attached 2-car garage with motorized opener. A rare opportunity to own a move-in-ready home with extensive upgrades, excellent transit access, and everyday conveniences just steps away.
For sale
C$739,900
2490 Regina St, Ottawa, ON K2B 6X5
3beds
3baths
Single Family Residence
Built in ----
3,519 Square Feet Lot
$-- Zestimate®
C$--/sqft
C$-- HOA
What's special
Flooded with natural lightPot lightsRenovated kitchenPorcelain flooringModern cabinetryPull-out pantry drawersDedicated recycling area
- 10 days |
- 11 |
- 0 |
Zillow last checked:
Listing updated:
Listed by:
EXP REALTY
Source: TRREB,MLS®#: X13559342 Originating MLS®#: Ottawa Real Estate Board
Originating MLS®#: Ottawa Real Estate BoardFacts & features
Interior
Bedrooms & bathrooms
- Bedrooms: 3
- Bathrooms: 3
Primary bedroom
- Level: Third
- Dimensions: 3.45 x 4.5
Bedroom
- Level: Third
- Dimensions: 2.69 x 3.58
Bedroom
- Level: Third
- Dimensions: 3.02 x 3.48
Bathroom
- Level: Third
- Dimensions: 1.52 x 2.54
Bathroom
- Level: Third
- Dimensions: 3.45 x 3.56
Dining room
- Level: Second
- Dimensions: 4.88 x 4.6
Foyer
- Level: Second
- Dimensions: 1.93 x 0.91
Kitchen
- Level: Second
- Dimensions: 3.66 x 4.6
Laundry
- Level: Third
- Dimensions: 1.02 x 1.91
Living room
- Level: Second
- Dimensions: 8.64 x 3.48
Other
- Level: Third
- Dimensions: 1.68 x 1.93
Other
- Level: Lower
- Dimensions: 8.64 x 3.51
Heating
- Forced Air, Gas
Cooling
- Central Air
Appliances
- Included: Water Heater Owned
Features
- Basement: Full,Unfinished
- Has fireplace: Yes
- Fireplace features: Wood Burning
Interior area
- Living area range: 1500-2000 null
Video & virtual tour
Property
Parking
- Total spaces: 6
- Parking features: Inside Entrance
- Has garage: Yes
Features
- Stories: 2
- Pool features: None
Lot
- Size: 3,519 Square Feet
- Features: Rectangular Lot
Details
- Parcel number: 042820636
Construction
Type & style
- Home type: SingleFamily
- Property subtype: Single Family Residence
Materials
- Brick
- Foundation: Concrete
- Roof: Asphalt Shingle
Utilities & green energy
- Sewer: Sewer
Community & HOA
Location
- Region: Ottawa
Financial & listing details
- Annual tax amount: C$4,800
- Date on market: 7/14/2026
EXP REALTY
EXP REALTY
By pressing Contact Agent, you agree that the real estate professional identified above may call/text you about your search, which may involve use of automated means and pre-recorded/artificial voices. You don't need to consent as a condition of buying any property, goods, or services. Message/data rates may apply. You also agree to our Terms of Use. Zillow does not endorse any real estate professionals. We may share information about your recent and future site activity with your agent to help them understand what you're looking for in a home.
Price history
Price history is unavailable.
Public tax history
Tax history is unavailable.
Climate risks
Neighborhood: Britannia Village
Nearby schools
GreatSchools rating
No schools nearby
We couldn't find any schools near this home.
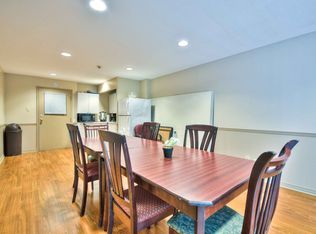
- C$--1 bd1 ba580 sqft1300 Richmond Rd #03BD21887, Ottawa, ON K2B8L2Off Market
- C$--2 bd1 ba785 sqft1300 Richmond Rd #893E6A859, Ottawa, ON K2B8L2Off Market
- C$--3 bd2 ba1.2k sqft1300 Richmond Rd #2396A9E9B, Ottawa, ON K2B8L2Off Market
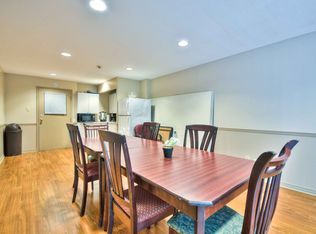
- C$--2 bd1 ba785 sqft1300 Richmond Rd #1013116, Ottawa, ON K2B8L2Off Market
- C$--1 bd1 ba580 sqft1300 Richmond Rd #1013117, Ottawa, ON K2B8L2Off Market
- C$1,7051 bd1 ba580 sqft1300 Richmond Rd #1449780, Ottawa, ON K2B8L2For Rent
- C$2,0552 bd1 ba804 sqft1300 Richmond Rd #1449781, Ottawa, ON K2B8L2For Rent
- C$1,9052 bd1 ba798 sqft1300 Richmond Rd #1449779, Ottawa, ON K2B8L2For Rent
Similar homes
- C$729,9003 bd2 ba-- sqft31 Barlyn Ave, Ottawa, ON K2E 5E2For Sale
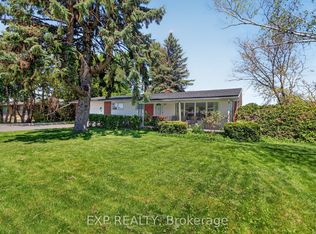 MLS ID #X13168390, EXP REALTY. TRREB
 - C$799,9004 bd3 ba-- sqft919 Plante Dr, Ottawa, ON K1V 9E3For Sale
 MLS ID #X13579118, EXP REALTY. TRREB
 - C$699,9004 bd2 ba-- sqft2247 Miramichi St, Ottawa, ON K2C 0Z1For Sale
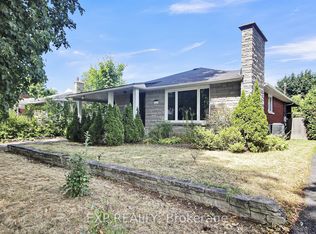 MLS ID #X12878482, EXP REALTY. TRREB
 - C$879,9003 bd3 ba-- sqft43 Trump Ave, Ottawa, ON K2C 4A4For Sale
 MLS ID #X13442412, EXP REALTY. TRREB
 - C$749,9006 bd2 ba-- sqft728 Fielding Dr, Ottawa, ON K1V 7G5For SaleMLS ID #X13123006, EXP REALTY. TRREB
- C$829,9003 bd3 ba-- sqft34 Four Seasons Dr, Ottawa, ON K2E 7P8For SaleMLS ID #X13426232, EXP REALTY. TRREB
- C$815,0002 bd1 ba-- sqft1357 Thames St, Ottawa, ON K1Z 7N3For SaleMLS ID #X13440234, EXP REALTY. TRREB
- C$700,0003 bd3 ba-- sqft851 Beauregard Cres, Ottawa, ON K4A 3C9For SaleMLS ID #X13593982, EXP REALTY. TRREB
- C$775,0004 bd3 ba-- sqft40 Newborough Cres, Ottawa, ON K2G 6A5For SaleMLS ID #X13511580, EXP REALTY. TRREB
- C$709,9004 bd4 ba-- sqft30 Coppermine St, Ottawa, ON K2J 6P6For SaleMLS ID #X13533502, EXP REALTY. TRREB
- C$825,0005 bd3 ba-- sqft1642 Valmarie Ave, Ottawa, ON K2C 1W1For SaleMLS ID #X13452902, EXP REALTY. TRREB
- C$647,5003 bd3 ba-- sqft32 Peacock Cres S, Ottawa, ON K2J 3P6For SaleMLS ID #X13522088, EXP REALTY. TRREB
- C$729,9004 bd4 ba-- sqft161 Cranesbill Rd, Ottawa, ON K2V 0J4For SaleMLS ID #X13452804, EXP REALTY. TRREB
- C$624,9004 bd2 ba-- sqft888 Charleswood Ave, Ottawa, ON K1K 0W3For SaleMLS ID #X13594174, EXP REALTY. TRREB
- C$775,0005 bd4 ba-- sqft155 Lily Pond St, Ottawa, ON K2M 0J5For SaleMLS ID #X13491320, EXP REALTY. TRREB
- C$679,9003 bd2 ba-- sqft34 Avonmore Cres, Ottawa, ON K2G 6J7For SaleMLS ID #X13162472, EXP REALTY. TRREB
- C$949,9005 bd4 ba-- sqft3 Nakota Way, Ottawa, ON K2J 4E9For SaleMLS ID #X13583878, ROYAL LEPAGE INTEGRITY REALTY. TRREB
- C$744,9003 bd3 ba-- sqft129 Pimprenelle Ter, Ottawa, ON K1E 3S7For SaleMLS ID #X13527358, EXP REALTY. TRREB
- C$649,9003 bd3 ba-- sqft176 Manorwood Cres, Ottawa, ON K1T 0L5For SaleMLS ID #X13591366, EXP REALTY. TRREB
- C$700,0003 bd2 ba-- sqft15 Neely St, Ottawa, ON K0A 1T0For SaleMLS ID #X13228036, EXP REALTY. TRREB
