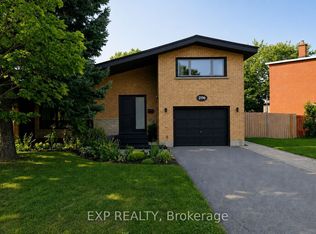
Turnkey, upgraded, and packed with value, welcome to this fabulous 4-bedroom (2+2), 2-bath bungalow in the sought-after Elmvale Acres / Urbandale neighbourhood. Showcasing over $160,000 in renovations, this home delivers the perfect mix of style, function, and income potential. The bright main level features a beautifully updated kitchen with granite countertops, high-end appliances, and hardwood flooring throughout, flowing into a sun-filled sunroom retreat, ideal for year-round enjoyment. Main floor laundry adds everyday convenience. Major updates include roof shingles (2016), energy-efficient windows (2017-2020), renovated bathroom (2019), furnace (2022), and fencing (2019). A rare highlight is the oversized heated double-car garage with inside wheelchair access, offering unmatched versatility. This is perfect to fix your car or store your boat! The fully finished lower level features a vacant in-law suite with private entrance, kitchen, and two bedrooms, perfect for multi-generational living or strong rental income. Ideally located near hospitals, shopping, transit, parks, and everyday amenities, this move-in-ready home is a standout opportunity for families, first-time buyers, and investors alike.
For sale
C$875,000
2024 Othello Ave, Ottawa, ON K1G 2A6
5beds
2baths
Single Family Residence
Built in ----
5,638 Square Feet Lot
$-- Zestimate®
C$--/sqft
C$-- HOA
What's special
Bright main levelBeautifully updated kitchenGranite countertopsHigh-end appliancesHardwood flooring throughoutSun-filled sunroom retreatMain floor laundry
- 20 days |
- 12 |
- 0 |
Zillow last checked:
Listing updated:
Listed by:
EXP REALTY
Source: TRREB,MLS®#: X13579758 Originating MLS®#: Ottawa Real Estate Board
Originating MLS®#: Ottawa Real Estate BoardFacts & features
Interior
Bedrooms & bathrooms
- Bedrooms: 5
- Bathrooms: 2
Primary bedroom
- Level: Main
- Dimensions: 3.48 x 3.53
Bedroom
- Level: Lower
- Dimensions: 3.87 x 2.48
Bedroom
- Level: Lower
- Dimensions: 2.75 x 4.21
Bedroom
- Level: Main
- Dimensions: 3.48 x 3.53
Bedroom
- Level: Lower
- Dimensions: 2.75 x 2.48
Bathroom
- Level: Lower
- Dimensions: 1.75 x 2.85
Bathroom
- Level: Main
- Dimensions: 1.57 x 2.54
Kitchen
- Level: Main
- Dimensions: 3.75 x 3.53
Kitchen
- Level: Lower
- Dimensions: 2.98 x 2.84
Laundry
- Level: Main
- Dimensions: 2.33 x 3.28
Living room
- Level: Main
- Dimensions: 5.91 x 3.97
Recreation
- Level: Lower
- Dimensions: 6.91 x 7.61
Heating
- Forced Air, Gas
Cooling
- Central Air
Features
- Storage, Primary Bedroom - Main Floor, In-Law Suite
- Basement: Finished,Full
- Has fireplace: No
Interior area
- Living area range: 700-1100 null
Property
Parking
- Total spaces: 5
- Parking features: Lane
- Has garage: Yes
Features
- Pool features: None
Lot
- Size: 5,638 Square Feet
- Features: Park, School, Public Transit
Details
- Parcel number: 041720239
Construction
Type & style
- Home type: SingleFamily
- Architectural style: Bungalow
- Property subtype: Single Family Residence
Materials
- Brick
- Foundation: Poured Concrete
- Roof: Asphalt Shingle
Utilities & green energy
- Sewer: Sewer
Community & HOA
Location
- Region: Ottawa
Financial & listing details
- Annual tax amount: C$4,221
- Date on market: 7/18/2026
E
EXP REALTY
By pressing Contact Agent, you agree that the real estate professional identified above may call/text you about your search, which may involve use of automated means and pre-recorded/artificial voices. You don't need to consent as a condition of buying any property, goods, or services. Message/data rates may apply. You also agree to our Terms of Use. Zillow does not endorse any real estate professionals. We may share information about your recent and future site activity with your agent to help them understand what you're looking for in a home.
Price history
Price history is unavailable.
Public tax history
Tax history is unavailable.
Climate risks
Neighborhood: K1G
Nearby schools
GreatSchools rating
No schools nearby
We couldn't find any schools near this home.
- C$--1 bd1 ba600 sqft2025 Othello Ave #25-509, Ottawa, ON K1G3R4Off Market
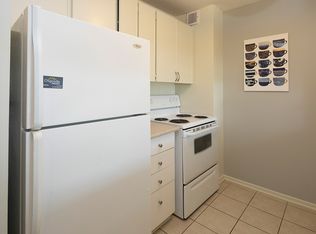
- C$--1 bd1 ba600 sqft2025 Othello Ave #35-903, Ottawa, ON K1G3R4Off Market
- C$--1 bd1 ba600 sqft2025 Othello Ave #25-904, Ottawa, ON K1G3R4Off Market
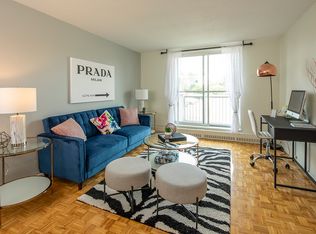
- C$--2 bd1 ba750 sqft2025 Othello Ave #25-311, Ottawa, ON K1G3R4Off Market
- C$--2 bd1 ba750 sqft2025 Othello Ave #25-317, Ottawa, ON K1G3R4Off Market
- C$--1 bd1 ba600 sqft2025 Othello Ave #35-303, Ottawa, ON K1G3R4Off Market
- C$--2 bd1 ba750 sqft2025 Othello Ave #25-506, Ottawa, ON K1G3R4Off Market
- C$--1 bd1 ba600 sqft2025 Othello Ave #35-204, Ottawa, ON K1G3R4Off Market
Similar homes
- C$849,9004 bd4 ba-- sqft42 Valley Ridge St, Ottawa, ON K2E 7W2For Sale
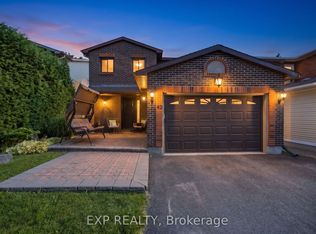 MLS ID #X13631544, EXP REALTY. TRREB
 - C$949,0004 bd2 ba-- sqft1502 Farnsworth Ave, Ottawa, ON K1H 7C3For Sale
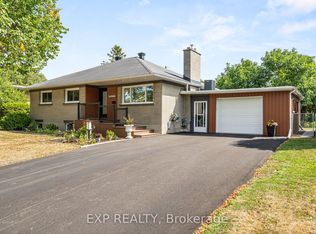 MLS ID #X13623996, EXP REALTY. TRREB
 - C$679,0004 bd2 ba-- sqft2196 Plesser St, Ottawa, ON K1G 2X3For Sale
 MLS ID #X13126168, EXP REALTY. TRREB
 - C$875,0004 bd3 ba-- sqft860 Percifor Way, Ottawa, ON K1W 0B4For Sale
 MLS ID #X13594152, EXP REALTY. TRREB
 - C$799,0005 bd3 ba-- sqft1642 Valmarie Ave, Ottawa, ON K2C 1W1For SaleMLS ID #X13614516, EXP REALTY. TRREB
- C$955,0004 bd3 ba-- sqft235 Station Blvd, Ottawa, ON K1G 6L8For SaleMLS ID #X13444934, EXP REALTY. TRREB
- C$849,0003 bd3 ba-- sqft43 Trump Ave, Ottawa, ON K2C 4A4For SaleMLS ID #X13613116, EXP REALTY. TRREB
- C$639,0003 bd2 ba-- sqft935 Pleasant Park Rd, Ottawa, ON K1G 1Z6For SaleMLS ID #X13130394, EXP REALTY. TRREB
- C$749,9003 bd2 ba-- sqft2335 Harding Rd, Ottawa, ON K1G 3B7For SaleMLS ID #X13246576, EXP REALTY. TRREB
- C$750,0004 bd3 ba-- sqft463 Slater St, Ottawa, ON K1R 5C2For SaleMLS ID #X13645152, EXP REALTY. TRREB
- C$898,0003 bd3 ba-- sqft62 Young St, Ottawa, ON K1S 3H9For SaleMLS ID #X13455640, EXP REALTY. TRREB
- C$829,0003 bd4 ba-- sqft1534 Rosebella Ave, Ottawa, ON K1T 1E8For SaleMLS ID #X13228876, EXP REALTY. TRREB
- C$1,149,0004 bd3 ba-- sqft421 Hamilton Ave S, Ottawa, ON K1Y 1E2For SaleMLS ID #X13648052, EXP REALTY. TRREB
- C$749,0003 bd1 ba-- sqft1473 Chomley Cres, Ottawa, ON K1G 0V9For SaleMLS ID #X13596578, EXP REALTY. TRREB
- C$724,9004 bd4 ba-- sqft221 Northwind St, Ottawa, ON K4A 5G3For SaleMLS ID #X13646854, EXP REALTY. TRREB
- C$699,9004 bd4 ba-- sqft1237 Cedarcroft Cres, Ottawa, ON K1B 5G9For SaleMLS ID #X13520710, EXP REALTY. TRREB
- C$899,9004 bd3 ba-- sqft103 Flamborough Way, Ottawa, ON K2K 2G1For SaleMLS ID #X13628414, EXP REALTY. TRREB
- C$680,0004 bd2 ba-- sqft2247 Miramichi St, Ottawa, ON K2C 0Z1For SaleMLS ID #X13643092, EXP REALTY. TRREB
- C$849,9005 bd3 ba-- sqft208 Montfort St, Ottawa, ON K1L 5P4For SaleMLS ID #X13135748, EXP REALTY. TRREB
- C$624,9004 bd2 ba-- sqft888 Charleswood Ave, Ottawa, ON K1K 0W3For SaleMLS ID #X13594174, EXP REALTY. TRREB
