Welcome to this charming split-level home in the Ottawa's most desirable communities Riverview Park, close to CHEO, The Ottawa Hospital General Campus, and the Train Yards shopping area. Lovingly cared for by the same family since 1957, this beautifully maintained property with mature trees is nestled on a quiet street, making it perfect for families or mature couples. The layout offers potential for an in-law suite with a convenient side entrance. The bright main level features gleaming refinished hardwood floors, large windows, and a spacious living room filled with natural light. The practical eat-in kitchen offers ample cupboard space and a large window overlooking the beautiful front yard. Upstairs are three full-sized bedrooms and a four-piece bathroom. The lower level features a generously sized recreation room, laundry, and plenty of space for relaxing or entertaining. The fully fenced, treed backyard provides the perfect private oasis. Don't miss the opportunity to make this home your dream home.
For sale
C$749,000
1473 Chomley Cres, Ottawa, ON K1G 0V9
3beds
1baths
Single Family Residence
Built in ----
5,610 Square Feet Lot
$-- Zestimate®
C$--/sqft
C$-- HOA
What's special
Mature treesQuiet streetBright main levelGleaming refinished hardwood floorsLarge windowsPractical eat-in kitchenAmple cupboard space
- 2 days |
- 12 |
- 0 |
Zillow last checked:
Listing updated:
Listed by:
EXP REALTY
Source: TRREB,MLS®#: X13596578 Originating MLS®#: Ottawa Real Estate Board
Originating MLS®#: Ottawa Real Estate BoardFacts & features
Interior
Bedrooms & bathrooms
- Bedrooms: 3
- Bathrooms: 1
Heating
- Heat Pump, Electric
Cooling
- Central Air
Features
- In-Law Capability
- Basement: Full,Finished
- Has fireplace: No
Interior area
- Living area range: 700-1100 null
Property
Parking
- Total spaces: 3
Accessibility
- Accessibility features: Bath Grab Bars, Parking
Features
- Exterior features: Privacy
- Pool features: None
Lot
- Size: 5,610 Square Feet
- Features: Fenced Yard, Public Transit, Hospital
Details
- Additional structures: Shed
- Parcel number: 042590111
Construction
Type & style
- Home type: SingleFamily
- Property subtype: Single Family Residence
Materials
- Brick, Stone
- Foundation: Poured Concrete
- Roof: Asphalt Shingle
Utilities & green energy
- Sewer: Sewer
Community & HOA
Location
- Region: Ottawa
Financial & listing details
- Annual tax amount: C$4,770
- Date on market: 7/23/2026
EXP REALTY
EXP REALTY
By pressing Contact Agent, you agree that the real estate professional identified above may call/text you about your search, which may involve use of automated means and pre-recorded/artificial voices. You don't need to consent as a condition of buying any property, goods, or services. Message/data rates may apply. You also agree to our Terms of Use. Zillow does not endorse any real estate professionals. We may share information about your recent and future site activity with your agent to help them understand what you're looking for in a home.
Price history
Price history is unavailable.
Public tax history
Tax history is unavailable.
Climate risks
Neighborhood: K1G
Nearby schools
GreatSchools rating
No schools nearby
We couldn't find any schools near this home.
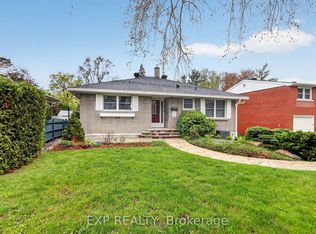
- C$619,9003 bd1 ba-- sqft632 Chadburn Ave, Ottawa, ON K1G0Y7For Sale
- C$709,0003 bd4 ba-- sqft28 Sonata Pl, Ottawa, ON K1G6H2For Sale

- C$955,0004 bd3 ba-- sqft235 Station Blvd, Ottawa, ON K1G6L8For Sale

- C$--3 bd1 ba-- sqft538 Keats Ave #1, Ottawa, ON K1G0T2Off Market

- C$--3 bd3 ba-- sqft569 Neighbourhood Way, Ottawa, ON K1G6N5Off Market
- C$--4 bd1 ba1.5k sqft358 Acton St #1A, Ottawa, ON K1G0L3Off Market
- C$865,0009 bd2 ba-- sqft1627 Chaucer Ave #1 & 2, Ottawa, ON K1G0R7For Sale
- C$--3 bd2 ba-- sqft1585 Digby St #1A, Ottawa, ON K1G0P5Off Market
Similar homes
- C$649,9003 bd2 ba-- sqft1839 Hutton Ave, Ottawa, ON K1G 1M1For Sale
 MLS ID #X13599988, RE/MAX HALLMARK REALTY GROUP. TRREB
 - C$699,9005 bd1 ba-- sqft492 Vernon Ave, Ottawa, ON K1K 1A6For Sale
 MLS ID #X13594778, RE/MAX HALLMARK REALTY GROUP. TRREB
 - C$699,9993 bd2 ba-- sqft67B N Queen Mary St #67, Ottawa, ON K1K 1X6For Sale
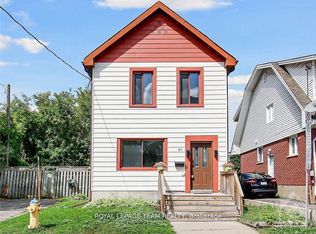 MLS ID #X13582936, ROYAL LEPAGE TEAM REALTY. TRREB
 - C$749,0004 bd2 ba-- sqft2067 Bangor St, Ottawa, ON K1G 2X6For Sale
 MLS ID #X13574326, RE/MAX HALLMARK REALTY GROUP. TRREB
 - C$624,9004 bd2 ba-- sqft552 Dunbrack St, Ottawa, ON K1K 1J5For SaleMLS ID #X13602446, EXIT REALTY MATRIX. TRREB
- C$773,8884 bd2 ba-- sqft783 Wingate Dr, Ottawa, ON K1G 1S2For SaleMLS ID #X13571824, ENGEL & VOLKERS OTTAWA. TRREB
- C$765,0003 bd2 ba-- sqft1081 Kenaston St, Ottawa, ON K1B 3P8For SaleMLS ID #X13530034, ROYAL LEPAGE INTEGRITY REALTY. TRREB
- C$720,0003 bd3 ba-- sqft2201 Haig Dr, Ottawa, ON K1G 2L3For SaleMLS ID #X13544796, CENTURY 21 SYNERGY REALTY INC. TRREB
- C$659,9004 bd2 ba-- sqft2179 Erinbrook Cres, Ottawa, ON K1B 4J7For SaleMLS ID #X13590752, ROYAL LEPAGE PERFORMANCE REALTY. TRREB
- C$549,9003 bd2 ba-- sqft385 Enfield Ave, Ottawa, ON K1L 7L2For SaleMLS ID #X13597214, REAL BROKER ONTARIO LTD.. TRREB
- C$619,9003 bd1 ba-- sqft632 Chadburn Ave, Ottawa, ON K1G 0Y7For SaleMLS ID #X13132700, EXP REALTY. TRREB
- C$749,9004 bd3 ba-- sqft538 Mutual St, Ottawa, ON K1K 1C6For SaleMLS ID #X13246548, RE/MAX DELTA REALTY TEAM. TRREB
- C$649,9003 bd3 ba-- sqft110 Havelock St #59, Ottawa, ON K1S 5L3For SaleMLS ID #X13598274, RE/MAX HALLMARK REALTY GROUP. TRREB
- C$719,9004 bd2 ba-- sqft839 Weston Dr, Ottawa, ON K1G 1W5For SaleMLS ID #X13418076, RE/MAX HALLMARK REALTY GROUP. TRREB
- C$850,0002 bd2 ba-- sqftRiviera II, Ottawa, ON K1G 4X5For SaleMLS ID #X13596822, RE/MAX HALLMARK REALTY GROUP. TRREB
- C$874,900-- bd-- ba-- sqft176 Marlborough Ave, Ottawa, ON K1N 8G4For SaleMLS ID #X13601304, EXP REALTY. TRREB
- C$799,9003 bd2 ba-- sqft542 Sirois Ave, Ottawa, ON K1K 1H4For SaleMLS ID #X13226544, EQUITY ONE REAL ESTATE INC.. TRREB
- C$774,9002 bd2 ba-- sqft83 Harvey St, Ottawa, ON K1S 0A8For SaleMLS ID #X13525648, RIGHT AT HOME REALTY. TRREB
- C$694,9005 bd3 ba-- sqft484 Mutual St, Ottawa, ON K1K 1C8For SaleMLS ID #X13547438, ONE PERCENT REALTY LTD.. TRREB
- C$849,0004 bd2 ba-- sqft325 Summit Ave, Ottawa, ON K1H 5Z7For SaleMLS ID #X13545658, ENGEL & VOLKERS OTTAWA. TRREB
