**Welcome to 67 Queen Mary Street in the heart of Overbrook!** This fantastic investment opportunity sits on a large double lot with desirable **R3M zoning** in one of Ottawa's fastest-growing neighbourhoods. Currently configured as **two self-contained rental units**, each unit features its own **private laundry, refrigerator, stove, hood fan, and full bathroom**, making it a true turnkey investment. **Both Unit A and Unit B are currently tenanted at $1,800 per month**, providing excellent rental income. The property has been **updated throughout**, including updated electrical, insulation, flooring, kitchen, bathroom, walls, and a renovated lower-level room. The home still offers plenty of its original charm while providing excellent income potential. Located in an area undergoing significant rejuvenation with new homes, multiplexes, and redevelopment projects, this property offers tremendous future potential while being within walking and biking distance to **Sandy Hill, the University of Ottawa, parks, schools, shopping, and public transit**. **Please allow 24 hours' notice for all showings and offers due to the existing tenants.**
For sale
C$699,999
67B N Queen Mary St #67, Ottawa, ON K1K 1X6
3beds
2baths
Single Family Residence
Built in ----
4,310 Square Feet Lot
$-- Zestimate®
C$--/sqft
C$-- HOA
What's special
- 28 days |
- 29 |
- 0 |
Zillow last checked:
Listing updated:
Listed by:
ROYAL LEPAGE TEAM REALTY
Source: TRREB,MLS®#: X13582936 Originating MLS®#: Ottawa Real Estate Board
Originating MLS®#: Ottawa Real Estate BoardFacts & features
Interior
Bedrooms & bathrooms
- Bedrooms: 3
- Bathrooms: 2
Primary bedroom
- Level: Second
- Dimensions: 4.74 x 3.65
Bedroom
- Level: Main
- Dimensions: 2.87 x 1.77
Bedroom
- Level: Second
- Dimensions: 3.91 x 3.65
Dining room
- Level: Main
- Dimensions: 5.1 x 4.03
Family room
- Level: Main
- Dimensions: 3.53 x 3.4
Kitchen
- Level: Second
- Dimensions: 4.57 x 2.74
Kitchen
- Level: Main
- Dimensions: 3.81 x 3.6
Living room
- Level: Main
- Dimensions: 3.81 x 3.6
Heating
- Baseboard, Electric
Cooling
- Central Air
Appliances
- Included: Instant Hot Water
Features
- Basement: Unfinished
- Has fireplace: No
Interior area
- Living area range: 1500-2000 null
Property
Parking
- Total spaces: 3
Features
- Stories: 2
- Has private pool: Yes
- Pool features: In Ground, Outdoor Pool
Lot
- Size: 4,310 Square Feet
Details
- Parcel number: 42500189
Construction
Type & style
- Home type: SingleFamily
- Property subtype: Single Family Residence
Materials
- Vinyl Siding, Aluminum Siding
- Foundation: Concrete
- Roof: Asphalt Shingle
Utilities & green energy
- Sewer: Sewer
Community & HOA
Location
- Region: Ottawa
Financial & listing details
- Annual tax amount: C$4,890
- Date on market: 7/20/2026
Price history
Price history is unavailable.
Public tax history
Tax history is unavailable.
Climate risks
Neighborhood: Overbrook
Nearby schools
GreatSchools rating
No schools nearby
We couldn't find any schools near this home.
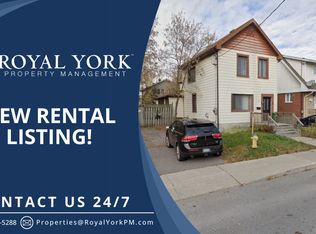
- C$--2 bd1 ba1k sqft67 Queen Mary St #B, Ottawa, ON K1K1X6Off Market
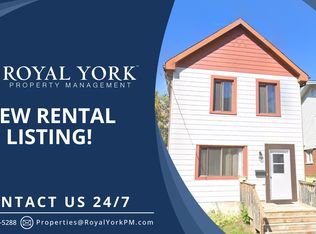
- C$--1 bd1 ba1k sqft67 Queen Mary St #1, Ottawa, ON K1K1X6Off Market
- C$--1 bd1 ba800 sqft90 King George St, Ottawa, ON K1K1V5Off Market

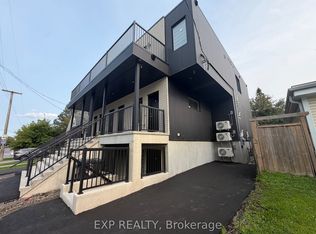
- C$2,4002 bd2 ba-- sqft48 Queen Mary St, Ottawa, ON K1K1X9For Rent
- C$--3 bd2 ba-- sqft46 Queen Mary St, Ottawa, ON K1K1X9Off Market
- C$1,9901 bd1 ba675 sqft99 Queen Mary St #1, Ottawa, ON K1K1X6For Rent
- C$1,9501 bd1 ba-- sqft120 Glynn Ave #B, Ottawa, ON K1K1S8For Rent
- C$--1 bd1 ba-- sqft1425 Vanier Pkwy #1229152, Ottawa, ON K1K3W6Off Market
Similar homes
- C$699,0003 bd3 ba-- sqft550 Wolffdale Cres, Ottawa, ON K1K 1N5For Sale
 MLS ID #X13667258, ROYAL LEPAGE PERFORMANCE REALTY. TRREB
 - C$769,0003 bd2 ba-- sqft12 Prince Albert St, Ottawa, ON K1K 2A4For Sale
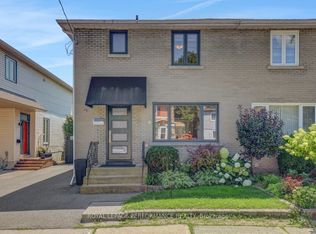 MLS ID #X13645600, ROYAL LEPAGE PERFORMANCE REALTY. TRREB
 - C$679,0004 bd2 ba-- sqft103 Glynn Ave, Ottawa, ON K1K 1S7For Sale
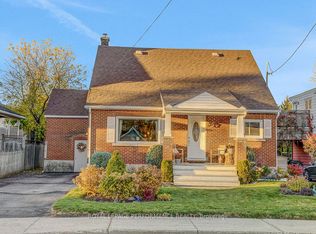 MLS ID #X12977944, ROYAL LEPAGE PERFORMANCE REALTY. TRREB
 - C$699,9002 bd2 ba-- sqft185 Deschamps Ave, Ottawa, ON K1L 5Z3For Sale
 MLS ID #X13663638, EXP REALTY. TRREB
 - C$829,0004 bd4 ba-- sqft269 B Queen Mary St, Ottawa, ON K1K 1X1For SaleMLS ID #X13680944, FIRST CHOICE REALTY ONTARIO LTD.. TRREB
- C$679,0005 bd2 ba-- sqft313 Savard Ave, Ottawa, ON K1L 7S1For SaleMLS ID #X13648548, KELLER WILLIAMS ICON REALTY. TRREB
- C$619,0003 bd2 ba-- sqft393 W Spartan Ave, Ottawa, ON K1K 1J6For SaleMLS ID #X13655870, ROYAL LEPAGE INTEGRITY REALTY. TRREB
- C$679,0003 bd2 ba-- sqft289 Montfort St, Ottawa, ON K1L 5N7For SaleMLS ID #X13576142, ROYAL LEPAGE TEAM REALTY. TRREB
- C$694,9005 bd3 ba-- sqft484 Mutual St, Ottawa, ON K1K 1C8For SaleMLS ID #X13547438, ONE PERCENT REALTY LTD.. TRREB
- C$699,9005 bd1 ba-- sqft492 Vernon Ave, Ottawa, ON K1K 1A6For SaleMLS ID #X13594778, RE/MAX HALLMARK REALTY GROUP. TRREB
- C$698,9004 bd1 ba-- sqft181 Goulburn Ave, Ottawa, ON K1N 8E3For SaleMLS ID #X13460510, RE/MAX DELTA REALTY TEAM. TRREB
- C$778,0003 bd2 ba-- sqft479 Newman Ave, Ottawa, ON K1K 1N8For SaleMLS ID #X13614652, RE/MAX HALLMARK REALTY GROUP. TRREB
- C$725,0004 bd3 ba-- sqft409 Blake Blvd, Ottawa, ON K1L 6L1For SaleMLS ID #X13632210, SUTTON GROUP - OTTAWA REALTY. TRREB
- C$624,9004 bd2 ba-- sqft552 Dunbrack St, Ottawa, ON K1K 1J5For SaleMLS ID #X13602446, EXIT REALTY MATRIX. TRREB
- C$829,0004 bd4 ba-- sqft271 Queen Mary St, Ottawa, ON K1K 1X1For SaleMLS ID #X13680948, FIRST CHOICE REALTY ONTARIO LTD.. TRREB
- C$649,0004 bd2 ba-- sqft535 Dunbrack St, Ottawa, ON K1K 1J4For SaleMLS ID #X13483966, ROYAL LEPAGE PERFORMANCE REALTY. TRREB
- C$549,9003 bd2 ba-- sqft385 Enfield Ave, Ottawa, ON K1L 7L2For SaleMLS ID #X13597214, REAL BROKER ONTARIO LTD.. TRREB
- C$749,9004 bd3 ba-- sqft538 Mutual St, Ottawa, ON K1K 1C6For SaleMLS ID #X13246548, RE/MAX DELTA REALTY TEAM. TRREB
- C$745,0003 bd2 ba-- sqft412 Montreal Rd, Ottawa, ON K1K 0V4For SaleMLS ID #X13413592, RE/MAX ABSOLUTE WALKER REALTY. TRREB
- C$674,9002 bd2 ba-- sqft1500 Riverside Dr #2408, Ottawa, ON K1G 4J4For SaleMLS ID #X13676026, ROYAL LEPAGE TEAM REALTY. TRREB
