Welcome to 552 Dunbrack Street, a four-bedroom detached home offering space, flexibility, and exciting potential in an established Ottawa neighbourhood. Set on an approximately 50-by-100-foot freehold lot, this 2-storey property is a great opportunity for buyers who are ready to bring their ideas, creativity, and renovation plans to life. Inside, the home provides a practical layout with four bedrooms, two full bathrooms, and versatile living space for everyday family life. The lower level was renovated in 2018, including a new foundation membrane, new parging, a new kitchen, bathroom, windows, hot water tank and new appliances. Other important improvements include the roof in 2015, the furnace in 2012, and the air conditioner in 2013, giving the next owner a valuable head start on several major systems. The basement also offers in-law suite capability, creating possibilities for multigenerational living, extended family, or a private guest area that could generate additional income. While the home has benefited from meaningful updates, it is ready for its next chapter and will benefit from a fresh vision that transforms its generous spaces. Located on a mature residential street near transit, shopping, recreation, and convenient routes into central Ottawa, 552 Dunbrack combines an established location with genuine renovation potential. Bring your vision and transform this well-positioned property into the home you have been waiting for.
Under contract
C$609,000
552 Dunbrack St, Ottawa, ON K1K 1J5
4beds
2baths
Single Family Residence
Built in ----
5,000 Square Feet Lot
$-- Zestimate®
C$--/sqft
C$-- HOA
What's special
Four-bedroom detached homeNew kitchenNew appliancesMature residential street
- 72 days
- 12
- 0
Zillow last checked:
Listing updated:
Listed by:
EXIT REALTY MATRIX
Source: TRREB,MLS®#: X13602446 Originating MLS®#: Ottawa Real Estate Board
Originating MLS®#: Ottawa Real Estate BoardFacts & features
Interior
Bedrooms & bathrooms
- Bedrooms: 4
- Bathrooms: 2
Primary bedroom
- Level: Main
- Dimensions: 3.57 x 4.12
Bedroom 2
- Level: Main
- Dimensions: 3.04 x 3
Bedroom 3
- Level: Second
- Dimensions: 3.57 x 4.65
Bedroom 4
- Level: Second
- Dimensions: 3.04 x 4.65
Kitchen
- Level: Main
- Dimensions: 4.19 x 3.32
Kitchen
- Level: Lower
- Dimensions: 3.04 x 4.89
Living room
- Level: Main
- Dimensions: 4.52 x 3.32
Recreation
- Level: Lower
- Dimensions: 8.84 x 4.44
Heating
- Forced Air, Gas
Cooling
- Central Air
Features
- Storage, Primary Bedroom - Main Floor, In-Law Capability
- Basement: Full,Finished
- Has fireplace: No
Interior area
- Living area range: 1100-1500 null
Property
Parking
- Total spaces: 5
- Parking features: Private
- Has garage: Yes
Features
- Stories: 2
- Pool features: None
Lot
- Size: 5,000 Square Feet
Details
- Additional structures: Shed
- Parcel number: 042450050
Construction
Type & style
- Home type: SingleFamily
- Property subtype: Single Family Residence
Materials
- Brick
- Foundation: Poured Concrete
- Roof: Asphalt Shingle
Utilities & green energy
- Sewer: Sewer
Community & HOA
Location
- Region: Ottawa
Financial & listing details
- Annual tax amount: C$4,660
- Date on market: 7/24/2026
Price history
Price history is unavailable.
Public tax history
Tax history is unavailable.
Climate risks
Neighborhood: Overbrook
Nearby schools
GreatSchools rating
No schools nearby
We couldn't find any schools near this home.

Similar homes
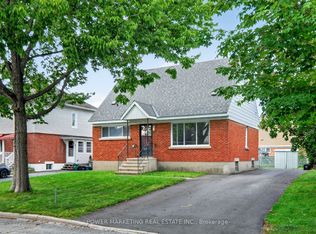
- C$619,0003 bd3 ba-- sqft550 Wolffdale Cres, Ottawa, ON K1K 1N5For Sale
 MLS ID #X13829254, ROYAL LEPAGE PERFORMANCE REALTY. TRREB
 - C$599,9004 bd2 ba-- sqft1465 Queensdale Ave, Ottawa, ON K1T 1J2For Sale
 MLS ID #X13849152, OTTAWA PROPERTY SHOP REALTY INC.. TRREB
 - C$719,9003 bd2 ba-- sqft583 Donald St, Ottawa, ON K1K 1L5For Sale
 MLS ID #X13768640, REMAX BOARDWALK REALTY. TRREB
 - C$538,8004 bd2 ba-- sqft2064 Saint Laurent Blvd, Ottawa, ON K1G 1A9For Sale
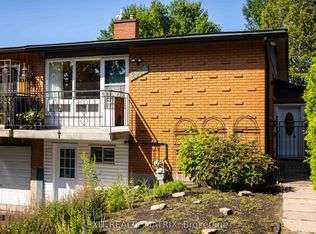 MLS ID #X13818386, EXIT REALTY MATRIX. TRREB
