Multi-Unit and Legal Secondary dwelling 2016, on a corner lot. Great investment close to CHEO and Ottawa Hospital. 6 Rooms, 2 full Baths, 3 parking and a separate entrance. Total Lot size 4,897.57 ft(0.112 ac). TWO UNITS, separate entrance and two electric meters. Always fully rented due to excellent location. Approx more than $100K in renovations from 2015 to today. The MAIN LEVEL: renovated 2015 living/dining room floor with cozy electric fireplace, 3 bedrooms, a full bathroom and open concept kitchen, patio door, deck, and own washer/dryer. The SECOND UNIT has 3 bedrooms, one full bathroom, a kitchen, its own laundry room, and a separate entrance. Fully renovated in 2015, all floors, one big window with a deep window well, deck, fresh paint in 2026, just like a separate in-law suite. Roof 2007 and singles 2024, Gas Furnace 2015, HWT 2015, few Windows 2021-2015, Eavestroughs and downspouts 2015, 2016 SuperSump pump system installed to ensure a dry basement, water guard sub-floor drainage system. Separate Hydro meter installed. Both units are fully rented and getting good income. Perfect for INVESTORS. The buyer can rent both units or live in one and rent the other to help pay the mortgage. The options are endless! Walking distance to General Hospital and CHEO, and 5 min drive to Train Yard shopping centre. Income property with capital growth opportunity. In the desirable and safe community of Riverview Park. See the list attached and the income and expenses provided to investors.
For sale
C$865,000
1627 Chaucer Ave #1 & 2, Ottawa, ON K1G 0R7
9beds
2baths
Single Family Residence
Built in ----
4,984 Square Feet Lot
$-- Zestimate®
C$--/sqft
C$-- HOA
What's special
Corner lotCozy electric fireplaceOpen concept kitchenPatio doorSeparate entranceFresh paint
- 61 days |
- 12 |
- 1 |
Zillow last checked:
Listing updated:
Listed by:
ROYAL LEPAGE TEAM REALTY
Source: TRREB,MLS®#: X13455870 Originating MLS®#: Ottawa Real Estate Board
Originating MLS®#: Ottawa Real Estate BoardFacts & features
Interior
Bedrooms & bathrooms
- Bedrooms: 9
- Bathrooms: 2
Bedroom
- Level: Main
- Dimensions: 3.65 x 3.35
Bedroom
- Level: Main
- Dimensions: 3.65 x 3.04
Bedroom
- Level: Lower
- Dimensions: 3.35 x 3.07
Bedroom
- Level: Lower
- Dimensions: 3.65 x 2.76
Bedroom
- Level: Lower
- Dimensions: 3.65 x 3.32
Bedroom
- Level: Main
- Dimensions: 3.35 x 3.04
Bathroom
- Level: Lower
- Dimensions: 2.1 x 1.67
Bathroom
- Level: Main
- Dimensions: 0 x 0
Dining room
- Level: Main
- Dimensions: 3.96 x 3.65
Kitchen
- Level: Lower
- Dimensions: 3.37 x 2.59
Kitchen
- Level: Main
- Dimensions: 3.5 x 3.35
Laundry
- Level: Main
- Dimensions: 0 x 0
Laundry
- Level: Lower
- Dimensions: 0 x 0
Living room
- Level: Main
- Dimensions: 3.96 x 3.91
Living room
- Level: Lower
- Dimensions: 5.18 x 4.59
Other
- Level: Lower
- Dimensions: 0 x 0
Other
- Level: Lower
- Dimensions: 0 x 0
Utility room
- Level: Lower
- Dimensions: 0 x 0
Heating
- Forced Air, Gas
Cooling
- Central Air
Features
- In-Law Suite, Other, Primary Bedroom - Main Floor, Separate Hydro Meter
- Flooring: Carpet Free
- Basement: Full,Finished,Separate Entrance
- Has fireplace: Yes
- Fireplace features: Electric
Interior area
- Living area range: 1100-1500 null
Property
Parking
- Total spaces: 3
Accessibility
- Accessibility features: Accessible Public Transit Nearby, Level Entrance, Level Within Dwelling, Parking
Features
- Patio & porch: Deck
- Pool features: None
- Frontage length: 30.45
Lot
- Size: 4,984 Square Feet
- Features: Public Transit, Hospital, Park
Details
- Additional structures: Shed, Aux Residences
- Parcel number: 042600041
Construction
Type & style
- Home type: SingleFamily
- Architectural style: Bungalow
- Property subtype: Single Family Residence
Materials
- Brick, Other
- Foundation: Concrete
- Roof: Asphalt Shingle
Utilities & green energy
- Sewer: Sewer
Community & HOA
Location
- Region: Ottawa
Financial & listing details
- Annual tax amount: C$5,406
- Date on market: 6/17/2026
Price history
Price history is unavailable.
Public tax history
Tax history is unavailable.
Climate risks
Neighborhood: K1G
Nearby schools
GreatSchools rating
No schools nearby
We couldn't find any schools near this home.
- C$--3 bd1 ba-- sqft538 Keats Ave #1, Ottawa, ON K1G0T2Off Market

- C$--3 bd2 ba-- sqft1585 Digby St #1A, Ottawa, ON K1G0P5Off Market
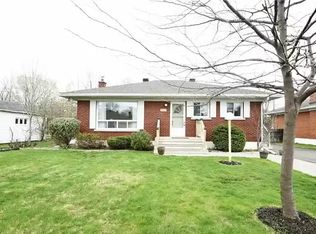
- C$--2 bd2 ba900 sqft631 Shelley Ave, Ottawa, ON K1G0N5Off Market
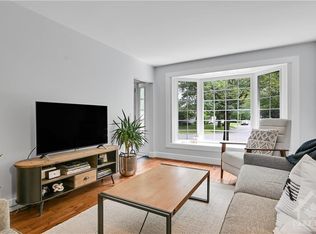
- C$3,1003 bd3 ba-- sqft710 Coronation Ave UNIT 7, Ottawa, ON K1G4G7For Rent

- C$2,4002 bd2 ba905 sqft100 Roger Guindon Ave #1204, Ottawa, ON K1G3Z7For Rent
- C$--2 bd2 ba970 sqft100 Roger Guindon Ave #705, Ottawa, ON K1G3Z7Off Market
- C$465,0002 bd2 ba-- sqft100 Roger Guindon Ave #202, Ottawa, ON K1G3Z7For Sale
- C$619,9003 bd1 ba-- sqft632 Chadburn Ave, Ottawa, ON K1G0Y7For Sale
Similar homes
- C$849,9006 bd4 ba-- sqft127 Finn Ct, Ottawa, ON K1V 2C6For Sale
 MLS ID #X13648608, ROYAL LEPAGE PERFORMANCE REALTY. TRREB
 - C$823,9996 bd3 ba-- sqft1305 Avenue N, Ottawa, ON K1G 0A7For Sale
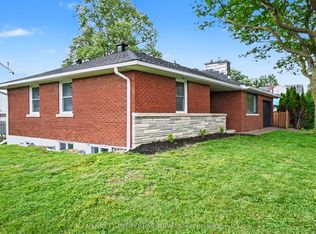 MLS ID #X13476716, BENNETT PROPERTY SHOP REALTY. TRREB
 - C$819,9006 bd3 ba-- sqft298 Montfort St, Ottawa, ON K1L 5N6For Sale
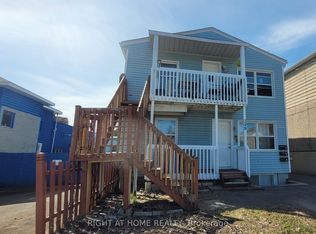 MLS ID #X13664754, RIGHT AT HOME REALTY. TRREB
 - C$854,5006 bd2 ba-- sqft294 Clarence St #292, Ottawa, ON K1N 5R3For Sale
 MLS ID #X12812038, EXP REALTY. TRREB
 - C$895,0006 bd3 ba-- sqft203 Marier Ave, Ottawa, ON K1L 5R6For SaleMLS ID #X13647758, EASY LIST REALTY LTD.. TRREB
- C$1,150,88010 bd4 ba-- sqft1152 Tawney Rd, Ottawa, ON K1G 1B6For SaleMLS ID #X12976428, ROYAL LEPAGE INTEGRITY REALTY. TRREB
- C$999,9006 bd4 ba-- sqft29 Taj Ct, Ottawa, ON K1G 5K7For SaleMLS ID #X13127866, POWER MARKETING REAL ESTATE INC.. TRREB
- C$875,0006 bd3 ba-- sqft269 Michel Cir, Ottawa, ON K1L 7P4For SaleMLS ID #X13566818, RE/MAX HALLMARK REALTY GROUP. TRREB
- C$824,9006 bd3 ba-- sqft196 Prince Albert St, Ottawa, ON K1K 1Z7For SaleMLS ID #X13132276, ROYAL LEPAGE TEAM REALTY. TRREB
- C$974,0006 bd3 ba-- sqft1312 Avenue R, Ottawa, ON K1G 0B9For SaleMLS ID #X13159328, BENNETT PROPERTY SHOP REALTY. TRREB
- C$899,9997 bd5 ba-- sqft34 Hazel St, Ottawa, ON K1S 0G2For SaleMLS ID #X13490778, BENNETT PROPERTY SHOP REALTY. TRREB
- C$849,9007 bd3 ba-- sqft1311 Adirondack Dr, Ottawa, ON K2C 2V7For SaleMLS ID #X13475638, REMAX BOARDWALK REALTY. TRREB
- C$979,0008 bd3 ba-- sqft289 McArthur Ave, Ottawa, ON K1L 6P3For SaleMLS ID #X13620328, SOLID ROCK REALTY. TRREB
- C$945,0007 bd3 ba-- sqft1023 Meadowlands Dr, Ottawa, ON K2C 0K5For SaleMLS ID #X13649280, HOME RUN REALTY INC.. TRREB
- C$655,0007 bd4 ba-- sqft378 Enfield Ave, Ottawa, ON K1L 7L3For SaleMLS ID #X13504376, HOME RUN REALTY INC.. TRREB
- C$749,0006 bd2 ba-- sqft104 Viewmount Dr, Ottawa, ON K2G 3C1For SaleMLS ID #X13428616, ROYAL LEPAGE INTEGRITY REALTY. TRREB
- C$889,0007 bd3 ba-- sqft1197 Maitland Ave, Ottawa, ON K2C 2B8For SaleMLS ID #X13527622, ROYAL LEPAGE TEAM REALTY. TRREB
- C$915,0006 bd3 ba-- sqft2362 Russland Rd, Ottawa, ON K0A 3H0For SaleMLS ID #X13639518, PAUL RUSHFORTH REAL ESTATE INC.. TRREB
- C$949,0006 bd4 ba-- sqft2165 Blue Willow Cres, Ottawa, ON K1W 1K7For SaleMLS ID #X13604948, POWER MARKETING REAL ESTATE INC.. TRREB
- C$985,0006 bd3 ba-- sqft731 Dovercourt Ave, Ottawa, ON K2A 0W9For SaleMLS ID #X13432390, RE/MAX ABSOLUTE REALTY INC.. TRREB
