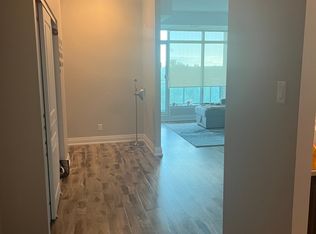
Welcome to L'Avantage Suites, a well-positioned building that offers both lifestyle and convenience in one package. This bright "Daffodil" model is one of the largest floorplans available, featuring a true open-concept design and oversized windows that bring in an incredible amount of natural light. Located just minutes from the General Hospital, CHEO, and the Ottawa Medical School, this address is a strong fit for medical professionals, students, and investors alike. The central location makes day-to-day living effortless, with quick access to work, school, transit, and nearby amenities. Inside, the layout is both practical and comfortable, offering two bedrooms and two full bathrooms, including a primary ensuite with a walk-in shower. The living and dining space feels open and airy, with natural light enhancing the overall sense of space. The kitchen is finished with granite countertops and comes fully equipped with all appliances. Added convenience is found in the in-unit laundry, private balcony, and underground parking. Set within a secure and well-managed building, residents enjoy excellent access to transit, the UOttawa shuttle, surrounding parks, and shopping at Trainyards, making this a turnkey option in a highly desirable urban location.
For sale
C$465,000
100 Roger Guindon Ave #202, Ottawa, ON K1G 3Z7
2beds
2baths
Apartment
Built in ----
-- sqft lot
$-- Zestimate®
C$--/sqft
C$778/mo HOA
What's special
True open-concept designTwo bedroomsIn-unit laundryPrivate balcony
- 87 days |
- 4 |
- 0 |
Zillow last checked:
Listing updated:
Listed by:
ROYAL LEPAGE TEAM REALTY
Source: TRREB,MLS®#: X13063650 Originating MLS®#: Ottawa Real Estate Board
Originating MLS®#: Ottawa Real Estate BoardFacts & features
Interior
Bedrooms & bathrooms
- Bedrooms: 2
- Bathrooms: 2
Primary bedroom
- Level: Main
- Dimensions: 3.01 x 5.65
Bedroom 2
- Level: Main
- Dimensions: 2.79 x 3.27
Dining room
- Level: Main
- Dimensions: 4.44 x 2.76
Kitchen
- Level: Main
- Dimensions: 2.51 x 2.43
Living room
- Level: Main
- Dimensions: 4.54 x 3.02
Heating
- Forced Air, Gas
Cooling
- Central Air
Appliances
- Laundry: In-Suite Laundry
Features
- None
- Basement: None
- Has fireplace: No
Interior area
- Living area range: 900-999 null
Property
Parking
- Total spaces: 1
- Parking features: Underground
- Has garage: Yes
Accessibility
- Accessibility features: Elevator
Features
- Exterior features: Open Balcony
Lot
- Features: Clear View, Hospital, Public Transit
Details
- Parcel number: 158910013
Construction
Type & style
- Home type: Apartment
- Property subtype: Apartment
Materials
- Other
Community & HOA
HOA
- Amenities included: Gym, Exercise Room, Visitor Parking
- Services included: Heat Included, Water Included, Building Insurance Included, Common Elements Included
- HOA fee: C$778 monthly
- HOA name: OCSC
Location
- Region: Ottawa
Financial & listing details
- Annual tax amount: C$4,258
- Date on market: 4/30/2026
ROYAL LEPAGE TEAM REALTY
ROYAL LEPAGE TEAM REALTY
By pressing Contact Agent, you agree that the real estate professional identified above may call/text you about your search, which may involve use of automated means and pre-recorded/artificial voices. You don't need to consent as a condition of buying any property, goods, or services. Message/data rates may apply. You also agree to our Terms of Use. Zillow does not endorse any real estate professionals. We may share information about your recent and future site activity with your agent to help them understand what you're looking for in a home.
Price history
Price history is unavailable.
Public tax history
Tax history is unavailable.
Climate risks
Neighborhood: K1G
Nearby schools
GreatSchools rating
No schools nearby
We couldn't find any schools near this home.
- C$2,4002 bd2 ba905 sqft100 Roger Guindon Ave #1204, Ottawa, ON K1G3Z7For Rent

- C$--2 bd2 ba970 sqft100 Roger Guindon Ave #705, Ottawa, ON K1G3Z7Off Market
- C$--3 bd1 ba-- sqft538 Keats Ave #1, Ottawa, ON K1G0T2Off Market

- C$865,0009 bd2 ba-- sqft1627 Chaucer Ave #1 & 2, Ottawa, ON K1G0R7For Sale
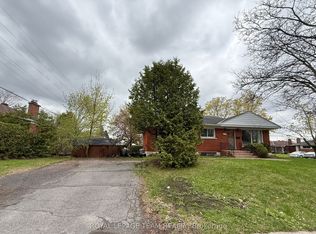
- C$709,0003 bd4 ba-- sqft28 Sonata Pl, Ottawa, ON K1G6H2For Sale
- C$--4 bd2 ba-- sqft706 Hastings Ave, Ottawa, ON K1G1N3Off Market
- C$--3 bd2 ba-- sqft1585 Digby St #1A, Ottawa, ON K1G0P5Off Market
- C$619,9003 bd1 ba-- sqft632 Chadburn Ave, Ottawa, ON K1G0Y7For Sale
Similar homes
- C$465,0003 bd2 ba-- sqft1705 Playfair Dr #810, Ottawa, ON K1H 8P6For Sale
 MLS ID #X13560622, ROYAL LEPAGE INTEGRITY REALTY. TRREB
 - C$469,0003 bd2 ba-- sqft1785 Frobisher Ln #2204, Ottawa, ON K1G 3T7For Sale
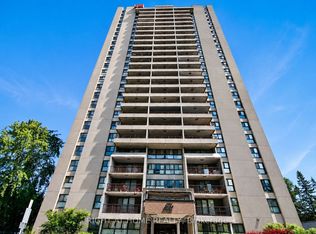 MLS ID #X13493508, RIGHT AT HOME REALTY. TRREB
 - C$469,0002 bd2 ba-- sqftThe Waterbrooke, Ottawa, ON K1K 4L1For Sale
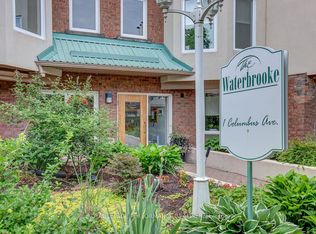 MLS ID #X13485544, ROYAL LEPAGE PERFORMANCE REALTY. TRREB
 - C$440,0002 bd2 ba-- sqftPlayfair, Ottawa, ON K1H 8P6For Sale
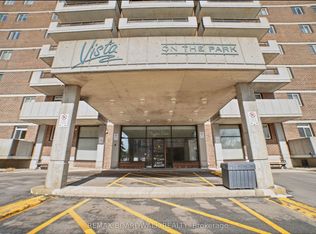 MLS ID #X12921230, REMAX BOARDWALK REALTY. TRREB
 - C$459,0002 bd2 ba-- sqft950 Marguerite Ave #212, Ottawa, ON K1K 3T8For SaleMLS ID #X13112342, ROYAL LEPAGE TEAM REALTY. TRREB
- C$419,9002 bd2 ba-- sqft57 Steele Park Point, Ottawa, ON K1J 0J2For SaleMLS ID #X13602304, EXP REALTY. TRREB
- C$419,9002 bd2 ba-- sqft1705 Playfair Dr #402, Ottawa, ON K1H 8P6For SaleMLS ID #X13432274, ROYAL LEPAGE TEAM REALTY. TRREB
- C$409,9002 bd2 ba-- sqft318 A Everest Point, Ottawa, ON K1G 4E3For SaleMLS ID #X13156210, CENTURY 21 SYNERGY REALTY INC. TRREB
- C$399,9002 bd1 ba-- sqft1785 Frobisher Ln #2701, Ottawa, ON K1G 3T7For SaleMLS ID #X13534056, ROYAL LEPAGE INTEGRITY REALTY. TRREB
- C$420,0003 bd1 ba-- sqft35 Robinson Ave #B, Ottawa, ON K1N 8N8For SaleMLS ID #X13578428, ENGEL & VOLKERS OTTAWA. TRREB
- C$498,0003 bd2 ba-- sqft222 Russell Ave #103, Ottawa, ON K1N 7X5For SaleMLS ID #X13490922, ROYAL LEPAGE INTEGRITY REALTY. TRREB
- C$499,9004 bd2 ba-- sqft2415 Southvale Cres #26, Ottawa, ON K1B 4T9For SaleMLS ID #X13583848, IDEAL PROPERTIES REALTY. TRREB
- C$419,9003 bd2 ba-- sqft4356 Stella Cres, Ottawa, ON K1J 8T7For SaleMLS ID #X13588446, ROYAL LEPAGE INTEGRITY REALTY. TRREB
- C$398,0002 bd2 ba-- sqft302 A Everest Point, Ottawa, ON K1G 4E3For SaleMLS ID #X13429518, JUST IMAGINE REALTY INC.. TRREB
- C$284,9002 bd2 ba-- sqft1440 Heron Rd #1004, Ottawa, ON K1V 0X2For SaleMLS ID #X13602824, EXP REALTY. TRREB
- C$549,0002 bd2 ba-- sqft1480 Riverside Dr #503, Ottawa, ON K1G 5H2For SaleMLS ID #X13221094, ROYAL LEPAGE TEAM REALTY. TRREB
- C$549,9992 bd2 ba-- sqft1480 Riverside Dr #2204, Ottawa, ON K1G 5H2For SaleMLS ID #X13441152, RE/MAX HALLMARK REALTY GROUP. TRREB
- C$515,0002 bd2 ba-- sqft19 Montcalm St #2, Ottawa, ON K1S 0A2For SaleMLS ID #X12910698, RE/MAX HALLMARK REALTY GROUP. TRREB
- C$379,0002 bd1 ba-- sqft1785 Frobisher Ln #1707, Ottawa, ON K1G 3T7For SaleMLS ID #X13249830, EXP REALTY. TRREB
- C$499,9001 bd1 ba-- sqft530 De Mazenod Ave #612, Ottawa, ON K1S 5W8For SaleMLS ID #X13512542, ROYAL LEPAGE INTEGRITY REALTY. TRREB
