Exceptional Investment & Redevelopment Opportunity - TM Zoned TriplexRare opportunity to acquire a well-maintained, income-producing triplex in the heart of Vanier with highly desirable Traditional Mainstreet (TM) zoning, offering outstanding flexibility for investors, developers, and owner-operators alike.This fully leased property features three residential units, all occupied by long-term tenants, providing stable and reliable rental income from day one. Additional revenue is generated through two detached garages that are currently rented, as well as a coin-operated laundry for tenant convenience.The property's Traditional Mainstreet (TM) zoning significantly enhances its long-term value by permitting a broad range of residential, commercial, and mixed-use opportunities. Continue operating the property as a successful triplex, renovate and add value, or explore the potential to redevelop into a higher-density residential or mixed-use building. TM zoning is designed to encourage intensification along established urban corridors and permits a variety of uses, including apartment dwellings, retail, offices, restaurants, professional services, and mixed-use developments.Situated along the McArthur Avenue corridor, this prime location offers quick access to downtown Ottawa, public transit, shopping, restaurants, schools, parks, hospitals, and the Rideau River pathways, making it an attractive location for both tenants and future redevelopment.Whether you're seeking a turnkey investment with dependable cash flow, land for future redevelopment, or a property with commercial and mixed-use potential, 289 McArthur Avenue presents an exceptional opportunity in one of Ottawa's established and evolving urban neighbourhoods.
For sale
C$979,000
289 McArthur Ave, Ottawa, ON K1L 6P3
8beds
3baths
Triplex
Built in ----
-- sqft lot
$-- Zestimate®
C$--/sqft
C$-- HOA
What's special
Two detached garages
- 2 days |
- 25 |
- 1 |
Zillow last checked:
Listing updated:
Listed by:
SOLID ROCK REALTY
Source: TRREB,MLS®#: X13620328 Originating MLS®#: Ottawa Real Estate Board
Originating MLS®#: Ottawa Real Estate BoardFacts & features
Interior
Bedrooms & bathrooms
- Bedrooms: 8
- Bathrooms: 3
Bedroom
- Level: Second
- Dimensions: 3.32 x 3.17
Bedroom
- Level: Third
- Dimensions: 3.32 x 3.37
Bedroom
- Level: Basement
- Dimensions: 3.39 x 3.17
Bedroom 2
- Level: Third
- Dimensions: 3.39 x 2.79
Bedroom 2
- Level: Basement
- Dimensions: 3.39 x 3.17
Bedroom 2
- Level: Second
- Dimensions: 3.39 x 2.79
Bedroom 3
- Level: Third
- Dimensions: 3.39 x 2.72
Bedroom 3
- Level: Second
- Dimensions: 3.39 x 2.94
Bathroom
- Level: Second
- Dimensions: 2 x 1.63
Bathroom
- Level: Basement
- Dimensions: 2.29 x 1.65
Bathroom
- Level: Third
- Dimensions: 2 x 1.65
Dining room
- Level: Third
- Dimensions: 3.39 x 3.1
Dining room
- Level: Second
- Dimensions: 3.39 x 3.17
Kitchen
- Level: Basement
- Dimensions: 3.33 x 2.91
Kitchen
- Level: Third
- Dimensions: 3.83 x 2.91
Kitchen
- Level: Second
- Dimensions: 3.33 x 2.91
Laundry
- Level: Basement
- Dimensions: 3.33 x 3.92
Living room
- Level: Basement
- Dimensions: 5.67 x 3.89
Heating
- Forced Air, Gas
Cooling
- Window Unit(s)
Features
- Flooring: Carpet Free
- Basement: Other
- Has fireplace: No
Interior area
- Living area range: 3500-5000 null
Property
Parking
- Total spaces: 5
- Parking features: Garage
- Has garage: Yes
Features
- Stories: 3
- Pool features: None
Lot
- Size: 2,813 Square Feet
Details
- Parcel number: 042400014
Construction
Type & style
- Home type: MultiFamily
- Property subtype: Triplex
Materials
- Brick
- Foundation: Poured Concrete
- Roof: Asphalt Shingle
Utilities & green energy
- Sewer: Sewer
Community & HOA
Location
- Region: Ottawa
Financial & listing details
- Annual tax amount: C$5,509
- Date on market: 7/30/2026
SOLID ROCK REALTY
SOLID ROCK REALTY
By pressing Contact Agent, you agree that the real estate professional identified above may call/text you about your search, which may involve use of automated means and pre-recorded/artificial voices. You don't need to consent as a condition of buying any property, goods, or services. Message/data rates may apply. You also agree to our Terms of Use. Zillow does not endorse any real estate professionals. We may share information about your recent and future site activity with your agent to help them understand what you're looking for in a home.
Price history
Price history is unavailable.
Public tax history
Tax history is unavailable.
Climate risks
Neighborhood: Vanier
Nearby schools
GreatSchools rating
No schools nearby
We couldn't find any schools near this home.
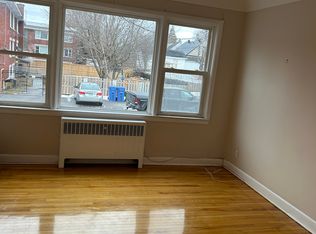
- C$--1 bd1 ba900 sqft308 McArthur Ave #6, Ottawa, ON K1L6P2Off Market
- C$--1 bd1 ba900 sqft308 McArthur Ave #7, Ottawa, ON K1L6P2Off Market

- C$699,0006 bd3 ba-- sqft352 Lacasse Ave, Ottawa, ON K1L7A9For Sale

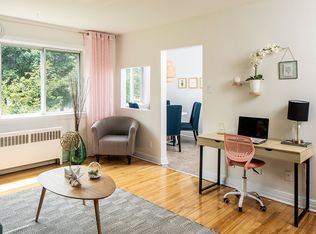
- C$--2 bd1 ba690 sqft335 McArthur Ave #18-04, Ottawa, ON K1L6N9Off Market
- C$--2 bd1 ba690 sqft335 McArthur Ave #3-07, Ottawa, ON K1L6N9Off Market
- C$--2 bd1 ba690 sqft335 McArthur Ave #339-07, Ottawa, ON K1L6N9Off Market
- C$--3 bd1 ba700 sqft335 McArthur Ave #12-06, Ottawa, ON K1L6N9Off Market
- C$--2 bd1 ba690 sqft335 McArthur Ave #7-07, Ottawa, ON K1L6N9Off Market
Similar homes
- C$1,029,0009 bd3 ba-- sqft609 Donald St, Ottawa, ON K1K 1L3For Sale
 MLS ID #X13027838, COLDWELL BANKER FIRST OTTAWA REALTY. TRREB
 - C$875,0006 bd3 ba-- sqft269 Michel Cir, Ottawa, ON K1L 7P4For Sale
 MLS ID #X13566818, RE/MAX HALLMARK REALTY GROUP. TRREB
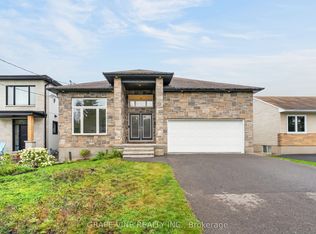
 - C$975,0005 bd4 ba-- sqft1592 Rosebella Ave, Ottawa, ON K1T 1G1For Sale
 MLS ID #X13625976, GRAPE VINE REALTY INC.. TRREB
 - C$974,0006 bd3 ba-- sqft1312 Avenue R, Ottawa, ON K1G 0B9For Sale
 MLS ID #X13159328, BENNETT PROPERTY SHOP REALTY. TRREB
 - C$899,0005 bd2 ba-- sqft59 Laval St, Ottawa, ON K1L 7Z7For SaleMLS ID #X13569248, EXIT REALTY MATRIX. TRREB
- C$974,9005 bd4 ba-- sqft85 Waverley St E, Ottawa, ON K2P 0V1For SaleMLS ID #X13470236, ENGEL & VOLKERS OTTAWA. TRREB
- C$790,8005 bd3 ba-- sqft361 Iberville St, Ottawa, ON K1L 6G1For SaleMLS ID #X13492392, LPT REALTY. TRREB
- C$874,9005 bd4 ba-- sqft546 Guy St, Ottawa, ON K1K 1B9For SaleMLS ID #X13410966, EXP REALTY. TRREB
- C$874,9005 bd4 ba-- sqft548 Guy St, Ottawa, ON K1K 1B9For SaleMLS ID #X13414674, EXP REALTY. TRREB
- C$975,0005 bd4 ba-- sqft36 Baslaw Dr, Ottawa, ON K1G 5J9For SaleMLS ID #X13629730, GRAPE VINE REALTY INC.. TRREB
- C$984,9006 bd2 ba-- sqft57 Lees Ave, Ottawa, ON K1S 0B8For SaleMLS ID #X13112682, THE AGENCY OTTAWA. TRREB
- C$894,0005 bd4 ba-- sqft319 Glynn Ave, Ottawa, ON K1K 1R9For SaleMLS ID #X13562236, LPT REALTY. TRREB
- C$975,0006 bd3 ba-- sqft50 Aylmer Ave, Ottawa, ON K1S 2X1For SaleMLS ID #X13420954, RE/MAX HALLMARK REALTY GROUP. TRREB
- C$978,0005 bd5 ba-- sqft634 Gladstone Ave, Ottawa, ON K1R 5P4For SaleMLS ID #X13216242, ROYAL LEPAGE INTEGRITY REALTY. TRREB
- C$849,9005 bd3 ba-- sqft208 Montfort St, Ottawa, ON K1L 5P4For SaleMLS ID #X13135748, EXP REALTY. TRREB
- C$829,9006 bd3 ba-- sqft298 Montfort St, Ottawa, ON K1L 5N6For SaleMLS ID #X13464846, RIGHT AT HOME REALTY. TRREB
- C$895,0005 bd4 ba-- sqft53 Northpark Dr, Ottawa, ON K1B 3R7For SaleMLS ID #X13620254, RE/MAX ABSOLUTE WALKER REALTY. TRREB
- C$1,050,0006 bd3 ba-- sqft95 Barrette St, Ottawa, ON K1L 8A2For SaleMLS ID #X13061458, COLDWELL BANKER FIRST OTTAWA REALTY. TRREB
- C$899,9997 bd5 ba-- sqft34 Hazel St, Ottawa, ON K1S 0G2For SaleMLS ID #X13490778, BENNETT PROPERTY SHOP REALTY. TRREB
- C$824,9006 bd3 ba-- sqft196 Prince Albert St, Ottawa, ON K1K 1Z7For SaleMLS ID #X13132276, ROYAL LEPAGE TEAM REALTY. TRREB
