Unbeatable Location & Turnkey Investment in Trendy Beechwood Village! Welcome to this exceptionally maintained duplex situated in the heart of Beechwood Village-one of Ottawa's most vibrant, walkable, and high-demand neighbourhoods. Boasting premium updates, flexible R4UA zoning, and excellent, reliable tenants already in place, this property is a golden opportunity for savvy investors or owner-occupants looking for a premier mortgage helper. Walk to local artisan shops, top-tier restaurants, cafes, and parks right on Beechwood Ave! Unit 1: Main Floor, 3 Bedrooms | 1 Bathroom. A bright and spacious layout featuring a lovely, landscaped front porch perfect for morning coffees. Enjoy a private side yard for outdoor relaxation and the convenience of dedicated in-unit laundry. Occupied by excellent, long-term tenants who treat the home as their own. Unit 2: Upper Level, Layout: 2 Bedrooms | 1 Bathroom A stunning, sun-drenched open-concept living, dining, and kitchen area boasting dramatic vaulted ceilings and a powerful wall-unit A/C to keep things cool. The bright, modern kitchen is beautifully updated. Step outside onto your private back deck-ideal for evening winding down. Occupied by fantastic, high-quality tenants. Recent Updates: This duplex has been meticulously cared for, offering peace of mind with major capital expenditures already completed within the last 3 years: New Roof (Past 3 years) New Hot Water Tank (Rental, past 3 years) Fresh Paint throughout the upper unit, New Washer & Dryer in each unit (No shared laundry!), Back deck refreshed and updated and new back gate, Updated bathroom Fixtures & modern touches throughout. 48 hours notice for showings.
For sale
C$899,000
59 Laval St, Ottawa, ON K1L 7Z7
5beds
2baths
Duplex
Built in ----
-- sqft lot
$-- Zestimate®
C$--/sqft
C$-- HOA
What's special
Dedicated in-unit laundryDramatic vaulted ceilingsNew back gate
- 1 day |
- 12 |
- 1 |
Zillow last checked:
Listing updated:
Listed by:
EXIT REALTY MATRIX
Source: TRREB,MLS®#: X13569248 Originating MLS®#: Ottawa Real Estate Board
Originating MLS®#: Ottawa Real Estate BoardFacts & features
Interior
Bedrooms & bathrooms
- Bedrooms: 5
- Bathrooms: 2
Heating
- Forced Air, Gas
Cooling
- Wall Unit(s)
Features
- Separate Hydro Meter
- Flooring: Carpet Free
- Basement: Unfinished,Full
- Has fireplace: No
Interior area
- Living area range: 1500-2000 null
Property
Parking
- Total spaces: 2
- Parking features: Private
Features
- Stories: 2
- Patio & porch: Deck
- Pool features: None
Lot
- Size: 3,267 Square Feet
Details
- Parcel number: 042350487
Construction
Type & style
- Home type: MultiFamily
- Property subtype: Duplex
Materials
- Vinyl Siding
- Foundation: Concrete
- Roof: Asphalt Shingle
Utilities & green energy
- Sewer: Sewer
Community & HOA
Location
- Region: Ottawa
Financial & listing details
- Annual tax amount: C$6,043
- Date on market: 7/15/2026
EXIT REALTY MATRIX
EXIT REALTY MATRIX
By pressing Contact Agent, you agree that the real estate professional identified above may call/text you about your search, which may involve use of automated means and pre-recorded/artificial voices. You don't need to consent as a condition of buying any property, goods, or services. Message/data rates may apply. You also agree to our Terms of Use. Zillow does not endorse any real estate professionals. We may share information about your recent and future site activity with your agent to help them understand what you're looking for in a home.
Price history
Price history is unavailable.
Public tax history
Tax history is unavailable.
Climate risks
Neighborhood: Vanier
Nearby schools
GreatSchools rating
No schools nearby
We couldn't find any schools near this home.
- C$--1 bd1 ba-- sqft39 Laval St #B, Ottawa, ON K1L7Z7Off Market

- C$--1 bd1 ba-- sqft65 Barrette St #1, Ottawa, ON K1L8A2Off Market
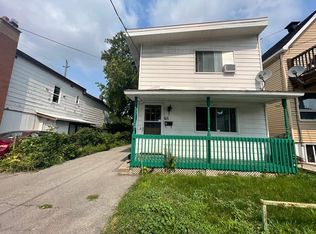
- C$--2 bd1 ba-- sqft67 Barrette St #2, Ottawa, ON K1L8A2Off Market

- C$2,3002 bd1 ba-- sqft75 Genest St, Ottawa, ON K1L7Z1For Rent
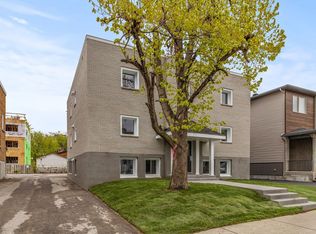
- C$--2 bd1 ba-- sqft75 Genest St #1559986, Ottawa, ON K1L7Z1Off Market
- C$--2 bd2 ba-- sqft15 Charlevoix St, Ottawa, ON K1L5W3Off Market
- C$399,0002 bd2 ba-- sqft30 Charlevoix St #103, Ottawa, ON K1L8K5For Sale
- C$--2 bd1 ba-- sqft64 Genest St #1499094, Ottawa, ON K1L7Z2Off Market
Similar homes
- C$875,0006 bd3 ba-- sqft269 Michel Cir, Ottawa, ON K1L 7P4For Sale
 MLS ID #X13566818, RE/MAX HALLMARK REALTY GROUP. TRREB
 - C$899,9004 bd3 ba-- sqft238 Bruyere St, Ottawa, ON K1N 5E3For Sale
 MLS ID #X13543838, RE/MAX PRIME PROPERTIES. TRREB
 - C$1,295,0005 bd4 ba-- sqft480 Oakhill Rd, Ottawa, ON K1M 1J6For Sale
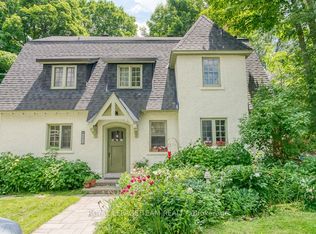 MLS ID #X13570914, ROYAL LEPAGE TEAM REALTY. TRREB
 - C$774,9006 bd3 ba-- sqft419 Besserer St, Ottawa, ON K1N 6B9For Sale
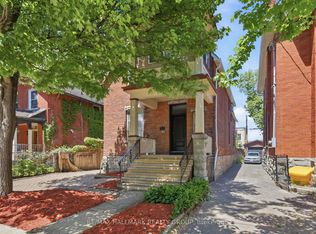 MLS ID #X13556332, RE/MAX HALLMARK REALTY GROUP. TRREB
 - C$849,9005 bd3 ba-- sqft208 Montfort St, Ottawa, ON K1L 5P4For SaleMLS ID #X13135748, EXP REALTY. TRREB
- C$859,9004 bd2 ba-- sqft228 Carillon St, Ottawa, ON K1L 5X8For SaleMLS ID #X13136896, ROYAL LEPAGE PERFORMANCE REALTY. TRREB
- C$829,9006 bd3 ba-- sqft298 Montfort St, Ottawa, ON K1L 5N6For SaleMLS ID #X13464846, RIGHT AT HOME REALTY. TRREB
- C$1,050,0006 bd3 ba-- sqft95 Barrette St, Ottawa, ON K1L 8A2For SaleMLS ID #X13061458, COLDWELL BANKER FIRST OTTAWA REALTY. TRREB
- C$790,8005 bd3 ba-- sqft361 Iberville St, Ottawa, ON K1L 6G1For SaleMLS ID #X13492392, LPT REALTY. TRREB
- C$465,0002 bd2 ba-- sqft261 Montfort St, Ottawa, ON K1L 5P1For SaleMLS ID #X13567142, EXIT REALTY MATRIX. TRREB
- C$775,0005 bd2 ba-- sqft237 Guigues Ave #235, Ottawa, ON K1N 5J3For SaleMLS ID #X13223088, EXIT REALTY MATRIX. TRREB
- C$779,0004 bd2 ba-- sqft99 Dagmar Ave, Ottawa, ON K1L 5T3For SaleMLS ID #X13515970, RE/MAX HALLMARK REALTY GROUP. TRREB
- C$950,0006 bd6 ba-- sqft207 Montfort St, Ottawa, ON K1L 5P3For SaleMLS ID #X13443520, RE/MAX REALTY SPECIALISTS INC.. TRREB
- C$969,0004 bd4 ba-- sqft165 Longpre St, Ottawa, ON K1L 7J5For SaleMLS ID #X13070822, RE/MAX HALLMARK REALTY GROUP. TRREB
- C$668,0003 bd2 ba-- sqft301 Somerset St E, Ottawa, ON K1N 6V9For SaleMLS ID #X13572604, ROYAL LEPAGE TEAM REALTY. TRREB
- C$899,9003 bd3 ba-- sqft595 Besserer St #C, Ottawa, ON K1N 6C8For SaleMLS ID #X12845826, ROYAL LEPAGE TEAM REALTY. TRREB
- C$629,0004 bd2 ba-- sqft46 Jolliet Ave, Ottawa, ON K1L 5H5For SaleMLS ID #X13445952, REMAX BOARDWALK REALTY. TRREB
- C$699,9003 bd4 ba-- sqft307 Cyr Ave, Ottawa, ON K1L 7N6For SaleMLS ID #X13551752, ROYAL LEPAGE TEAM REALTY. TRREB
- C$1,084,0004 bd2 ba-- sqft13 Wolff St, Ottawa, ON K1K 1K6For SaleMLS ID #X13538484, ROYAL LEPAGE PERFORMANCE REALTY. TRREB
- C$679,9003 bd3 ba-- sqft216 Hannah St, Ottawa, ON K1L 7M8For SaleMLS ID #X13123766, AVENUE NORTH REALTY INC.. TRREB
