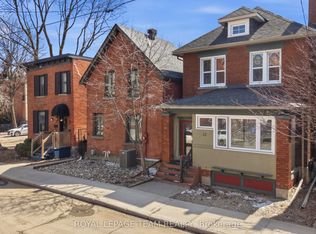
Welcome to 595C Besserer Street, a stunning three-storey, brick end unit that perfectly captures the charm of historic Sandy Hill. Tucked away on a quiet, tree-lined dead-end street, this home offers a serene escape with the pulse of the city just steps away. The interior is a masterclass in architectural elegance, featuring leaded glass windows, ornate crown moldings, soaring ceilings, and rich hardwood flooring. The main level is designed for both comfort and sophistication, boasting a newly renovated modern kitchen and a bright solarium that invites the outdoors in. Host elegant dinners in the formal dining room before retreating to the sunken living room, where a cozy wood fireplace serves as the focal point. On the second floor, you'll find a generous primary suite with a charming reading nook, an updated bathroom, and a second bedroom featuring private access to a large balcony. The third floor serves as a secluded sanctuary with a spacious bedroom under vaulted ceilings and a full bathroom illuminated by a bright skylight. A rare find for the area, this property includes a private garage with interior access to the lower-level family room and laundry room. Step outside to your own private garden and patio, an urban oasis perfect for quiet relaxation or summer entertaining. The location is second to none, within walking distance to the Rideau River, Rideau Sports Centre, and the lush greenery of Strathcona, MacDonald Gardens, and Riverain Parks. Families and students will appreciate the proximity to the University of Ottawa and top-tier schools like De La Salle and York Street Public. This is a unique opportunity to own a piece of Sandy Hill's history with every modern convenience.
For sale
C$899,900
595 Besserer St #C, Ottawa, ON K1N 6C8
3beds
3baths
Townhouse
Built in ----
1,779 Square Feet Lot
$-- Zestimate®
C$--/sqft
C$-- HOA
What's special
Quiet tree-lined dead-end streetLeaded glass windowsOrnate crown moldingsSoaring ceilingsRich hardwood flooringNewly renovated modern kitchenFormal dining room
- 143 days |
- 7 |
- 0 |
Zillow last checked:
Listing updated:
Listed by:
ROYAL LEPAGE TEAM REALTY
Source: TRREB,MLS®#: X12845826 Originating MLS®#: Ottawa Real Estate Board
Originating MLS®#: Ottawa Real Estate BoardFacts & features
Interior
Bedrooms & bathrooms
- Bedrooms: 3
- Bathrooms: 3
Primary bedroom
- Level: Second
- Dimensions: 5.58 x 4.54
Bedroom 2
- Level: Second
- Dimensions: 4.54 x 3.14
Bedroom 3
- Level: Third
- Dimensions: 5.58 x 4.52
Dining room
- Level: Main
- Dimensions: 3.17 x 2.99
Kitchen
- Level: Main
- Dimensions: 5.38 x 3.12
Laundry
- Level: Lower
- Dimensions: 3.5 x 2.97
Living room
- Level: Main
- Dimensions: 5 x 4.54
Recreation
- Level: Lower
- Dimensions: 4.97 x 4.54
Other
- Level: Main
- Dimensions: 2.46 x 1.82
Heating
- Forced Air, Gas
Cooling
- Central Air
Features
- Flooring: Carpet Free
- Basement: Full,Finished
- Has fireplace: Yes
- Fireplace features: Wood Burning
Interior area
- Living area range: 2000-2500 null
Video & virtual tour
Property
Parking
- Total spaces: 2
- Parking features: Inside Entrance
- Has garage: Yes
Features
- Stories: 3
- Patio & porch: Deck, Patio
- Exterior features: Landscaped
- Pool features: None
Lot
- Size: 1,779 Square Feet
- Features: Fenced Yard, Park, Public Transit, Rec./Commun.Centre, School
Details
- Parcel number: 042070029
Construction
Type & style
- Home type: Townhouse
- Property subtype: Townhouse
Materials
- Brick
- Foundation: Poured Concrete
- Roof: Asphalt Shingle
Utilities & green energy
- Sewer: Sewer
Community & HOA
Location
- Region: Ottawa
Financial & listing details
- Annual tax amount: C$9,605
- Date on market: 3/4/2026
ROYAL LEPAGE TEAM REALTY
ROYAL LEPAGE TEAM REALTY
By pressing Contact Agent, you agree that the real estate professional identified above may call/text you about your search, which may involve use of automated means and pre-recorded/artificial voices. You don't need to consent as a condition of buying any property, goods, or services. Message/data rates may apply. You also agree to our Terms of Use. Zillow does not endorse any real estate professionals. We may share information about your recent and future site activity with your agent to help them understand what you're looking for in a home.
Price history
Price history is unavailable.
Public tax history
Tax history is unavailable.
Climate risks
Neighborhood: Sandy Hill
Nearby schools
GreatSchools rating
No schools nearby
We couldn't find any schools near this home.
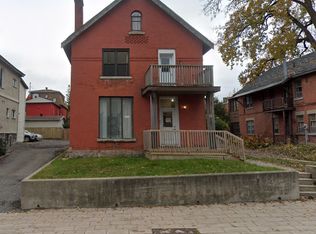
- C$1,7001 bd1 ba620 sqft638 Rideau St #A, Ottawa, ON K1N6A4For Rent
- C$--1 bd-- ba140 sqft225 Wurtemburg St, Ottawa, ON K1N8M4Off Market

- C$--2 bd1 ba850 sqft647 Rideau St #4, Ottawa, ON K1N6A3Off Market

- C$--2 bd1 ba850 sqft643 Rideau St #1, Ottawa, ON K1N6A3Off Market
- C$--2 bd1 ba850 sqft649 Rideau St #1458626, Ottawa, ON K1N6A3Off Market
- C$--1 bd1 ba625 sqft649 Rideau St #1471968, Ottawa, ON K1N6A3Off Market
- C$1,8502 bd1 ba850 sqft649 Rideau St #5, Ottawa, ON K1N6A3For Rent
- C$--2 bd3 ba1.4k sqft250 Fountain Pl #126E, Ottawa, ON K1N9N7Off Market
Similar homes
- C$668,0003 bd2 ba-- sqft301 Somerset St E, Ottawa, ON K1N 6V9For Sale
 MLS ID #X13572604, ROYAL LEPAGE TEAM REALTY. TRREB
 - C$949,0002 bd2 ba-- sqftFalling Water, Ottawa, ON K1N 1J2For Sale
 MLS ID #X13005082, ROYAL LEPAGE TEAM REALTY. TRREB
 - C$950,0003 bd3 ba-- sqft433 Dawson Ave, Ottawa, ON K1Z 5V5For Sale
 MLS ID #X13597412, ROYAL LEPAGE TEAM REALTY. TRREB
 - C$949,0003 bd3 ba-- sqft12 Lewis St, Ottawa, ON K2P 0S3For Sale
 MLS ID #X13069314, ROYAL LEPAGE TEAM REALTY. TRREB
 - C$980,0003 bd2 ba-- sqft10 Lewis St, Ottawa, ON K2P 0S3For SaleMLS ID #X13069308, ROYAL LEPAGE TEAM REALTY. TRREB
- C$845,0003 bd3 ba-- sqft625 Richmond Rd #6, Ottawa, ON K2A 0G6For SaleMLS ID #X13481790, ROYAL LEPAGE TEAM REALTY. TRREB
- C$674,9003 bd2 ba-- sqft290 Cathcart St #10, Ottawa, ON K1N 5C4For SaleMLS ID #X12800850, ROYAL LEPAGE TEAM REALTY. TRREB
- C$525,0003 bd2 ba-- sqft212 Provender Ave, Ottawa, ON K1K 4N7For SaleMLS ID #X13585942, ROYAL LEPAGE TEAM REALTY. TRREB
- C$799,9003 bd2 ba-- sqft475 Melbourne Ave, Ottawa, ON K2A 1W4For SaleMLS ID #X13594432, ROYAL LEPAGE TEAM REALTY. TRREB
- C$899,0006 bd4 ba-- sqft127 Finn Ct, Ottawa, ON K1V 2C6For SaleMLS ID #X13497188, ROYAL LEPAGE PERFORMANCE REALTY. TRREB
- C$574,9004 bd3 ba-- sqft92 Inverkip Ave, Ottawa, ON K1T 4B9For SaleMLS ID #X13605226, ROYAL LEPAGE INTEGRITY REALTY. TRREB
- C$824,9006 bd3 ba-- sqft196 Prince Albert St, Ottawa, ON K1K 1Z7For SaleMLS ID #X13132276, ROYAL LEPAGE TEAM REALTY. TRREB
- C$799,9003 bd1 ba-- sqft8 Lewis St, Ottawa, ON K2P 0S3For SaleMLS ID #X13069300, ROYAL LEPAGE TEAM REALTY. TRREB
- C$699,9003 bd4 ba-- sqft111 Hawkeswood Dr, Ottawa, ON K4M 0C1For SaleMLS ID #X13587764, ROYAL LEPAGE TEAM REALTY. TRREB
- C$899,9003 bd4 ba-- sqft1115 Grenon Ave, Ottawa, ON K2B 1A9For SaleMLS ID #X13492460, ROYAL LEPAGE TEAM REALTY. TRREB
- C$879,0004 bd2 ba-- sqft1144 Cline Cres, Ottawa, ON K2C 2P2For SaleMLS ID #X13513930, ROYAL LEPAGE TEAM REALTY. TRREB
- C$794,9003 bd2 ba-- sqft274 Breezehill Ave S, Ottawa, ON K1Y 2J3For SaleMLS ID #X13494250, ROYAL LEPAGE TEAM REALTY. TRREB
- C$819,9004 bd3 ba-- sqft38 Merner Ave, Ottawa, ON K2J 4A6For SaleMLS ID #X13598210, ROYAL LEPAGE TEAM REALTY. TRREB
- C$1,127,0002 bd2 ba-- sqft55 Whitemarl Dr #10, Ottawa, ON K1L 8J9For SaleMLS ID #X12954238, ROYAL LEPAGE TEAM REALTY. TRREB
- C$899,9004 bd3 ba-- sqft46 Catterick Cres, Ottawa, ON K2K 3M6For SaleMLS ID #X13572754, ROYAL LEPAGE INTEGRITY REALTY. TRREB
