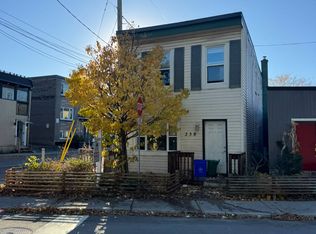
Situated on an oversized 66' x 88.5' double lot in the heart of Vanier, this rare purpose-built side-by-side duplex offers a unique combination of existing rental income and exceptional future development potential. Zoned R4UA, the property is uniquely configured with the entire duplex situated on one half of the lot, leaving the other half as largely vacant land - an increasingly rare opportunity in Ottawa's urban core. This highly flexible layout creates exciting possibilities for future intensification, redevelopment, expansion, or potential severance opportunities (buyer to verify with the City of Ottawa).The duplex consists of two 2-bedroom, 1-bathroom units, each with separate entrances and independently metered electrical service, separate hot water tanks, and separate washers and dryers. Current rents are well below market value, offering attractive future income upside, while the month-to-month tenancy structure provides flexibility. Whether you are seeking a strategic land holding opportunity, an income-producing property with substantial redevelopment possibilities, or a prime urban infill site with holding income already in place, 228 Carillon Street offers a rare range of options in one of Ottawa's rapidly evolving neighbourhoods. Ideally located close to downtown Ottawa, Beechwood Village, transit, parks, schools, shopping, and everyday amenities, this is a compelling opportunity for buyers looking to capitalize on the continued growth and intensification of the area.
For sale
C$799,000
228 Carillon St, Ottawa, ON K1L 5X8
4beds
2baths
Duplex
Built in ----
-- sqft lot
$-- Zestimate®
C$--/sqft
C$-- HOA
What's special
- 77 days
- 16
- 0
Zillow last checked:
Listing updated:
Listed by:
ROYAL LEPAGE PERFORMANCE REALTY
Source: TRREB,MLS®#: X13647108 Originating MLS®#: Ottawa Real Estate Board
Originating MLS®#: Ottawa Real Estate BoardFacts & features
Interior
Bedrooms & bathrooms
- Bedrooms: 4
- Bathrooms: 2
Heating
- Forced Air, Gas
Cooling
- None
Features
- Separate Hydro Meter, Storage
- Basement: Development Potential,Separate Entrance,Unfinished
- Has fireplace: No
Interior area
- Living area range: 1100-1500 null
Property
Parking
- Total spaces: 5
Features
- Pool features: None
Lot
- Size: 5,841 Square Feet
Details
- Parcel number: 042330154
Construction
Type & style
- Home type: MultiFamily
- Architectural style: Bungalow
- Property subtype: Duplex
Materials
- Brick, Vinyl Siding
- Foundation: Poured Concrete, Block
- Roof: Asphalt Shingle
Utilities & green energy
- Sewer: Sewer
Community & HOA
Location
- Region: Ottawa
Financial & listing details
- Annual tax amount: C$4,879
- Date on market: 8/6/2026
Price history
Price history is unavailable.
Public tax history
Tax history is unavailable.
Climate risks
Neighborhood: Vanier
Nearby schools
GreatSchools rating
No schools nearby
We couldn't find any schools near this home.

Similar homes
- C$689,0004 bd2 ba-- sqft103 Glynn Ave, Ottawa, ON K1K 1S7For Sale
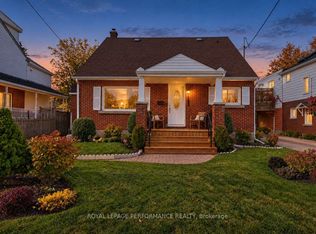 MLS ID #X14103770, ROYAL LEPAGE PERFORMANCE REALTY. TRREB
 - C$759,0004 bd2 ba-- sqft99 Dagmar Ave, Ottawa, ON K1L 5T3For Sale
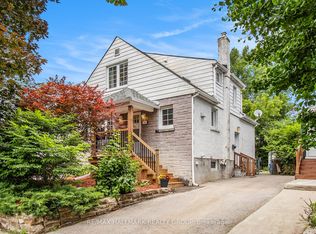 MLS ID #X13515970, RE/MAX HALLMARK REALTY GROUP. TRREB
 - C$550,0005 bd3 ba-- sqft137 Genest St, Ottawa, ON K1L 7Y8For Sale
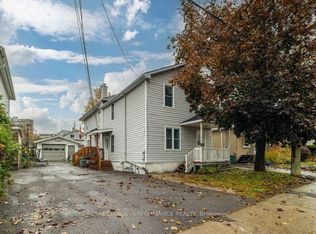 MLS ID #X14095550, ROYAL LEPAGE PERFORMANCE REALTY. TRREB
 - C$899,0006 bd3 ba-- sqft134 Jolliet Ave, Ottawa, ON K1L 5G9For Sale
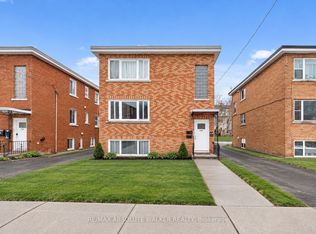 MLS ID #X13758962, RE/MAX ABSOLUTE WALKER REALTY. TRREB
