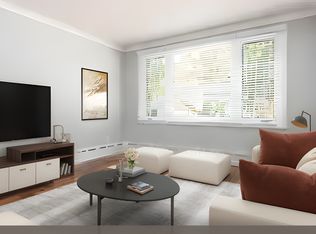
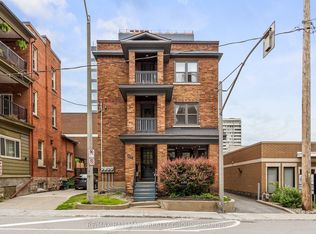
A newly purpose-built triplex offering modern design, functional living spaces, and excellent investment potential in the heart of Vanier. With 3 residences and approximately 2,250 sq. ft. of finished living space, this is an exciting opportunity for investors, multi-generational living, or an owner-occupant looking to live in one unit while generating income from the others. The spacious 2 storey main unit offers approximately 1,150 sq. ft. and features a bright, open-concept layout. The main level brings together the living room, dining area, and contemporary kitchen with centre island, along with convenient in-unit laundry. Upstairs are two bedrooms and a full bathroom, including a generous primary bedroom.The additional units are thoughtfully designed to maximize space and functionality. One offers approximately 542 sq. ft. with an open-concept kitchen and living area, one bedroom and a full bathroom. The third residence provides approximately 558 sq. ft., featuring one bedroom, a full bathroom, an open-concept kitchen and living area, plus access to an impressive approximately 529 sq. ft. rooftop terrace an exceptional outdoor space that adds another dimension to urban living. The contemporary exterior offers clean architectural lines, large windows & attractive combination of stone, brick, and modern siding. And then there's the location. Centrally positioned in Vanier, convenient access to some most desirable urban destinations. Just minutes from Beechwood Village, with its popular cafés, restaurants, shops, grocery options, amenities, while New Edinburgh, Rockcliffe Park, the ByWard Market, and downtown are all within easy reach. Nearby transit, cycling routes, major road connections, parks, schools, and recreation make this a convenient place to call home and an attractive location for prospective tenants who want to stay connected to the city. A modern triplex. A central location. An investment opportunity built for the future.
For sale
C$1,495,000
207 Carillon St, Ottawa, ON K1L 5X7
4beds
4baths
Triplex
Built in ----
-- sqft lot
$-- Zestimate®
C$--/sqft
C$-- HOA
What's special
Modern designFunctional living spacesBright open-concept layoutConvenient in-unit laundryGenerous primary bedroomContemporary exteriorClean architectural lines
- 9 days
- 8
- 1
Zillow last checked:
Listing updated:
Listed by:
RE/MAX PRIME PROPERTIES
Source: TRREB,MLS®#: X14012502 Originating MLS®#: Ottawa Real Estate Board
Facts & features
Interior
Bedrooms & bathrooms
- Bedrooms: 4
- Bathrooms: 4
Primary bedroom
- Level: Second
- Dimensions: 5.06 x 3
Bedroom
- Level: Second
- Dimensions: 2.91 x 3.61
Bedroom
- Level: Third
- Dimensions: 2.98 x 3.5
Bedroom 2
- Level: Second
- Dimensions: 3.28 x 3.25
Dining room
- Level: Main
- Dimensions: 3.07 x 3.9
Kitchen
- Level: Third
- Dimensions: 3.84 x 3.13
Kitchen
- Level: Main
- Dimensions: 3.06 x 3.91
Kitchen
- Level: Second
- Dimensions: 2.13 x 5.64
Living room
- Level: Main
- Dimensions: 4.92 x 5.42
Living room
- Level: Third
- Dimensions: 3.71 x 2.57
Living room
- Level: Second
- Dimensions: 3.81 x 5.78
Other
- Level: Third
- Dimensions: 6.05 x 9.29
Heating
- Forced Air, Gas
Cooling
- Central Air, Other
Features
- Storage
- Basement: Full,Unfinished
- Has fireplace: No
Interior area
- Living area range: 2000-2500 null
Video & virtual tour
Property
Parking
- Total spaces: 7
- Parking features: Private
Features
- Stories: 3
- Patio & porch: Patio
- Pool features: None
- Has view: Yes
- View description: City
Lot
- Size: 1,715 Square Feet
Details
- Parcel number: 042330373
Construction
Type & style
- Home type: MultiFamily
- Property subtype: Triplex
Materials
- Stone, Vinyl Siding
- Foundation: Concrete
- Roof: Membrane
Utilities & green energy
- Sewer: Sewer
Community & HOA
Location
- Region: Ottawa
Financial & listing details
- Date on market: 10/13/2026
Price history
Price history is unavailable.
Public tax history
Tax history is unavailable.
Climate risks
Neighborhood: Vanier
Nearby schools
GreatSchools rating
No schools nearby
We couldn't find any schools near this home.


Similar homes
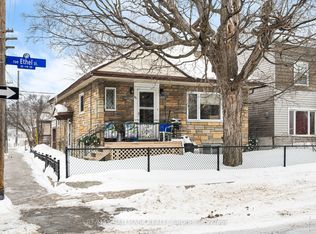
- C$1,495,0004 bd4 ba-- sqft31 Commanda Way, Ottawa, ON K1M 1G1For Sale
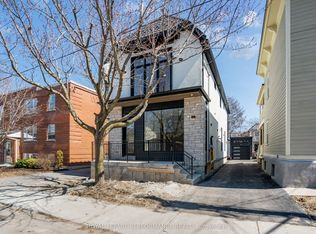 MLS ID #X13117404, ROYAL LEPAGE PERFORMANCE REALTY. TRREB
- C$1,475,0007 bd3 ba-- sqft63 Findlay Ave, Ottawa, ON K1S 2V1For Sale
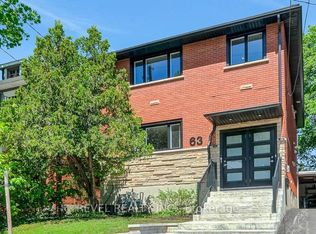 MLS ID #X13759370, REVEL REALTY INC.. TRREB
- C$1,400,0005 bd3 ba-- sqft455 Metcalfe St, Ottawa, ON K2P 1T1For Sale
 MLS ID #X13481074, RE/MAX HALLMARK REALTY GROUP. TRREB
- C$849,9004 bd2 ba-- sqft257 Lavergne St, Ottawa, ON K1L 5E4For Sale
 MLS ID #X13729706, REAL BROKER ONTARIO LTD.. TRREB
