Presenting 20 Primrose Avenue, a legal duplex in one of Ottawa's most sought-after neighbourhoods, offering both immediate rental income and enduring investment value through two thoughtfully configured self-contained units. The main-level residence spans two floors and comprises three bedrooms and a full bathroom, while the lower-level suite features two bedrooms and one full bathroom. -Each unit with separate entrances and independently metered utilities, including two hydro meters, one gas meter, and three water meters for effortless tenant billing. Recent capital improvements provide exceptional peace of mind, including a metal roof installed in 2016, a brand-new boiler system commissioned in 2025, and energy-efficient windows replaced within the last fifteen years. A single-car garage adds further convenience, while the property's prime location places residents moments from the scenic Ottawa River, and foot steps to Le Breton flats, Saint Vincent hospital, little Italy and Chinatown! Complete with an occupancy permit and survey on file, and with the main floor currently leased for reliable cash flow, this impeccably maintained duplex represents a rare opportunity for the discerning investor seeking both stability and refinement. The home is heated by a boiler installed in 2025, which serves both the upstairs and downstairs units. The upstairs also benefits from a heat pump installed in 2024, while the downstairs is equipped with a heat pump installed in 2025 as well as baseboard heating. Hot water is supplied by two 40-gallon water heaters, both purchased and installed in 2026.
For sale
C$988,000
20 Primrose Ave E, Ottawa, ON K1R 6L6
4beds
3baths
Duplex
Built in ----
-- sqft lot
$-- Zestimate®
C$--/sqft
C$-- HOA
What's special
Three bedroomsSeparate entrancesSingle-car garageBaseboard heating
- 1 day |
- 8 |
- 0 |
Zillow last checked:
Listing updated:
Listed by:
COLDWELL BANKER FIRST OTTAWA REALTY
Source: TRREB,MLS®#: X13595554 Originating MLS®#: Ottawa Real Estate Board
Originating MLS®#: Ottawa Real Estate BoardFacts & features
Interior
Bedrooms & bathrooms
- Bedrooms: 4
- Bathrooms: 3
Primary bedroom
- Level: Second
- Dimensions: 4.17 x 3.49
Primary bedroom
- Level: Third
- Dimensions: 6.45 x 4.01
Primary bedroom
- Level: Second
- Dimensions: 4.17 x 3.49
Bedroom
- Level: Second
- Dimensions: 2.88 x 4.61
Bedroom
- Level: Second
- Dimensions: 3.97 x 3.03
Bedroom
- Level: Second
- Dimensions: 4.17 x 3.03
Bedroom
- Level: Second
- Dimensions: 5.42 x 3.63
Bedroom
- Level: Main
- Dimensions: 3.94 x 3.72
Bedroom
- Level: Lower
- Dimensions: 3.94 x 3.72
Bedroom 2
- Level: Second
- Dimensions: 4.17 x 3.03
Bedroom 3
- Level: Second
- Dimensions: 2.88 x 4.61
Bathroom
- Level: Upper
- Dimensions: 0 x 0
Bathroom
- Level: Second
- Dimensions: 3.03 x 1.33
Bathroom
- Level: Main
- Dimensions: 1.8 x 1.16
Bathroom
- Level: Second
- Dimensions: 2.04 x 1.45
Bathroom
- Level: Third
- Dimensions: 2.64 x 2.23
Bathroom
- Level: Upper
- Dimensions: 0 x 0
Bathroom
- Level: Lower
- Dimensions: 0 x 0
Dining room
- Level: Lower
- Dimensions: 2.12 x 3.72
Dining room
- Level: Main
- Dimensions: 4.17 x 2.18
Dining room
- Level: Upper
- Dimensions: 4.17 x 2.18
Family room
- Level: Main
- Dimensions: 4.17 x 3.01
Family room
- Level: Upper
- Dimensions: 4.17 x 3.01
Foyer
- Level: Main
- Dimensions: 2.04 x 2.03
Foyer
- Level: Main
- Dimensions: 1.3 x 0.85
Foyer
- Level: Second
- Dimensions: 0 x 0
Foyer
- Level: Upper
- Dimensions: 0 x 0
Kitchen
- Level: Main
- Dimensions: 5.02 x 2.93
Kitchen
- Level: Upper
- Dimensions: 5.02 x 2.93
Kitchen
- Level: Lower
- Dimensions: 2.12 x 3.35
Living room
- Level: Main
- Dimensions: 3.08 x 2.31
Living room
- Level: Upper
- Dimensions: 4.17 x 2.31
Living room
- Level: Lower
- Dimensions: 3.08 x 3.36
Other
- Level: Main
- Dimensions: 3.49 x 1.78
Other
- Level: Second
- Dimensions: 2.03 x 3.03
Other
- Level: Lower
- Dimensions: 0 x 0
Other
- Level: Second
- Dimensions: 2.03 x 3.03
Other
- Dimensions: 0 x 0
Heating
- Baseboard, Gas
Cooling
- Central Air
Features
- Separate Hydro Meter
- Basement: Partial
- Has fireplace: Yes
- Fireplace features: Natural Gas
Interior area
- Living area range: 2000-2500 null
Property
Parking
- Total spaces: 4
- Parking features: Garage
- Has garage: Yes
Features
- Stories: 2
- Pool features: None
Lot
- Size: 1,970 Square Feet
Details
- Parcel number: 041110193
Construction
Type & style
- Home type: MultiFamily
- Property subtype: Duplex
Materials
- Brick, Vinyl Siding
- Foundation: Block
- Roof: Other,Metal
Utilities & green energy
- Sewer: Sewer
Community & HOA
Location
- Region: Ottawa
Financial & listing details
- Annual tax amount: C$7,098
- Date on market: 7/22/2026
COLDWELL BANKER FIRST OTTAWA REALTY
COLDWELL BANKER FIRST OTTAWA REALTY
By pressing Contact Agent, you agree that the real estate professional identified above may call/text you about your search, which may involve use of automated means and pre-recorded/artificial voices. You don't need to consent as a condition of buying any property, goods, or services. Message/data rates may apply. You also agree to our Terms of Use. Zillow does not endorse any real estate professionals. We may share information about your recent and future site activity with your agent to help them understand what you're looking for in a home.
Price history
Price history is unavailable.
Public tax history
Tax history is unavailable.
Climate risks
Neighborhood: West Centertown
Nearby schools
GreatSchools rating
No schools nearby
We couldn't find any schools near this home.
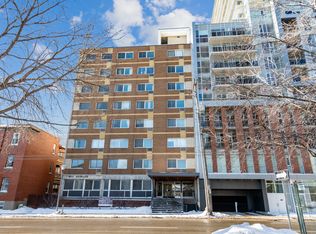
- C$--1 bd1 ba600 sqft200 Bronson Ave #1-BEDROOM, Ottawa, ON K1R6H4Off Market
- C$--2 bd1 ba850 sqft200 Bronson Ave #2-BEDROOM, Ottawa, ON K1R6H4Off Market
- C$---- bd1 ba400 sqft200 Bronson Ave #BACHELOR, Ottawa, ON K1R6H4Off Market
- C$1,495-- bd1 ba375 sqft200 Bronson Ave #997678, Ottawa, ON K1R6H4For Rent
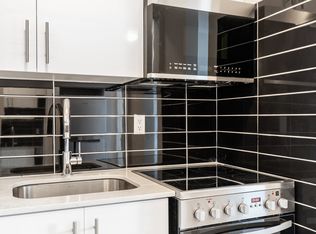
- C$1,486-- bd1 ba400 sqft200 Bronson Ave #1008873, Ottawa, ON K1R6H4For Rent
- C$--2 bd1 ba930 sqft200 Bronson Ave #989170, Ottawa, ON K1R6H4Off Market
- C$--1 bd1 ba360 sqft200 Bronson Ave #1539243, Ottawa, ON K1R6H4Off Market
- C$--2 bd1 ba998 sqft200 Bronson Ave #1556457, Ottawa, ON K1R6H4Off Market
Similar homes
- C$1,165,0005 bd3 ba-- sqft620 Cooper St, Ottawa, ON K1R 5J2For Sale
 MLS ID #X13597258, ROYAL LEPAGE TEAM REALTY. TRREB
 - C$719,9004 bd2 ba-- sqft45 Bell St N, Ottawa, ON K1R 7C5For Sale
 MLS ID #X13583114, TRU REALTY. TRREB
 - C$978,0005 bd5 ba-- sqft634 Gladstone Ave, Ottawa, ON K1R 5P4For Sale
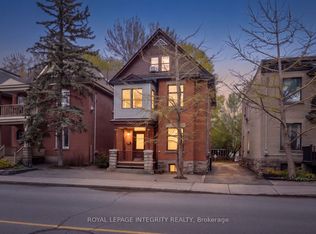 MLS ID #X13216242, ROYAL LEPAGE INTEGRITY REALTY. TRREB
 - C$1,099,0005 bd3 ba-- sqft491 McLeod St, Ottawa, ON K1R 5P7For Sale
 MLS ID #X13567264, ENGEL & VOLKERS OTTAWA. TRREB
 - C$899,9004 bd3 ba-- sqft27 Perkins St, Ottawa, ON K1R 7G4For SaleMLS ID #X12838750, RE/MAX DELTA REALTY TEAM. TRREB
- C$1,098,8004 bd2 ba-- sqft169 Florence St, Ottawa, ON K1R 5N3For SaleMLS ID #X13500076, ROYAL LEPAGE TEAM REALTY. TRREB
- C$899,0003 bd2 ba-- sqft276 5th Ave, Ottawa, ON K1S 2N5For SaleMLS ID #X13590900, FIRST CHOICE REALTY ONTARIO LTD.. TRREB
- C$849,0004 bd2 ba-- sqft122 Eccles St S, Ottawa, ON K1R 6S8For SaleMLS ID #X13099938, RIGHT AT HOME REALTY. TRREB
- C$889,0004 bd3 ba-- sqft84 James St, Ottawa, ON K1R 5M3For SaleMLS ID #X13072216, TRU REALTY. TRREB
- C$974,9005 bd4 ba-- sqft85 Waverley St E, Ottawa, ON K2P 0V1For SaleMLS ID #X13470236, ENGEL & VOLKERS OTTAWA. TRREB
- C$899,9004 bd4 ba-- sqft360 Gilmour St E, Ottawa, ON K2P 0R3For SaleMLS ID #X13168474, EXP REALTY. TRREB
- C$819,9004 bd2 ba-- sqft498 Gladstone Ave, Ottawa, ON K1R 5N8For SaleMLS ID #X13538516, ROYAL LEPAGE TEAM REALTY. TRREB
- C$849,9004 bd3 ba-- sqft356 Gilmour St E, Ottawa, ON K2P 0R3For SaleMLS ID #X13168472, EXP REALTY. TRREB
- C$950,0003 bd5 ba-- sqft258 Kent St, Ottawa, ON K2P 2A2For SaleMLS ID #X12691982, ENGEL & VOLKERS OTTAWA. TRREB
- C$1,099,0006 bd3 ba-- sqft453 Catherine St #451 & 453, Ottawa, ON K1R 5T7For SaleMLS ID #X13530468, RE/MAX HALLMARK REALTY GROUP. TRREB
- C$1,029,9004 bd4 ba-- sqft54 Christie St, Ottawa, ON K1R 0A9For SaleMLS ID #X13032854, SLEEPWELL REALTY GROUP LTD. TRREB
- C$729,9002 bd2 ba-- sqft300 Lett St #300-317, Ottawa, ON K1R 0B8For SaleMLS ID #X13597762, REAL BROKER ONTARIO LTD.. TRREB
- C$869,9005 bd4 ba-- sqft395 McLeod St, Ottawa, ON K2P 1A5For SaleMLS ID #X13416378, ROYAL LEPAGE TEAM REALTY. TRREB
- C$925,0003 bd3 ba-- sqft556 Laurier Ave W #2101, Ottawa, ON K1R 7X2For SaleMLS ID #X13488624, REVEL REALTY INC.. TRREB
- C$552,0003 bd3 ba-- sqft500 Laurier Ave W #908, Ottawa, ON K1R 5E1For SaleMLS ID #X13586196, AVENUE NORTH REALTY INC.. TRREB
