CENTRALLY LOCATED in one of Ottawa's most sought-after urban neighbourhoods, this exceptional DUPLEX presents a rare opportunity for investors, developers, and owner-occupants alike. Situated on a generously sized lot of approximately 108.24 FT X 29.04 FT, this property offers outstanding potential in a high-demand area close to the vibrant amenities of Chinatown and Little Italy. Designed with a practical and appealing layout, EACH FLOOR FEATURES 2 BEDROOMS, 1 BATHROOM, A SEPARATE KITCHEN, AND A SPACIOUS LIVING ROOM-providing flexibility for rental income or multi-generational living. The property has been well-maintained with important updates including a hot water tank (2023), FURNACE (2020), window a/c, and flat roof and windows (approx. 2015). ZONED R4H, this property allows for multi-unit dwellings, making it an excellent holding asset with exciting future redevelopment possibilities. With immediate access to Tunney's Pasture, the LRT, and Ottawa's downtown core, this site is ideally positioned for both strong NEAR-TERM CASH FLOW AND LONG-TERM INTENSIFICATION POTENTIAL. A valuable investment in a rapidly growing location-don't miss it!
For sale
C$849,000
122 Eccles St S, Ottawa, ON K1R 6S8
4beds
2baths
Duplex
Built in ----
-- sqft lot
$-- Zestimate®
C$--/sqft
C$-- HOA
What's special
Separate kitchen
- 74 days |
- 14 |
- 0 |
Zillow last checked:
Listing updated:
Listed by:
RIGHT AT HOME REALTY
Source: TRREB,MLS®#: X13099938 Originating MLS®#: Ottawa Real Estate Board
Originating MLS®#: Ottawa Real Estate BoardFacts & features
Interior
Bedrooms & bathrooms
- Bedrooms: 4
- Bathrooms: 2
Heating
- Forced Air, Gas
Cooling
- Window Unit(s)
Features
- None
- Basement: Crawl Space
- Has fireplace: No
Interior area
- Living area range: 1500-2000 null
Property
Parking
- Total spaces: 2
Features
- Stories: 2
- Pool features: None
Lot
- Size: 3,143 Square Feet
Details
- Parcel number: 041080087
Construction
Type & style
- Home type: MultiFamily
- Property subtype: Duplex
Materials
- Brick
- Foundation: Poured Concrete
- Roof: Flat
Utilities & green energy
- Sewer: Sewer
Community & HOA
Location
- Region: Ottawa
Financial & listing details
- Annual tax amount: C$4,663
- Date on market: 5/8/2026
RIGHT AT HOME REALTY
RIGHT AT HOME REALTY
By pressing Contact Agent, you agree that the real estate professional identified above may call/text you about your search, which may involve use of automated means and pre-recorded/artificial voices. You don't need to consent as a condition of buying any property, goods, or services. Message/data rates may apply. You also agree to our Terms of Use. Zillow does not endorse any real estate professionals. We may share information about your recent and future site activity with your agent to help them understand what you're looking for in a home.
Price history
Price history is unavailable.
Public tax history
Tax history is unavailable.
Climate risks
Neighborhood: West Centertown
Nearby schools
GreatSchools rating
No schools nearby
We couldn't find any schools near this home.
- C$2,6993 bd2 ba-- sqft158 Rochester St W, Ottawa, ON K1R7M4For Rent

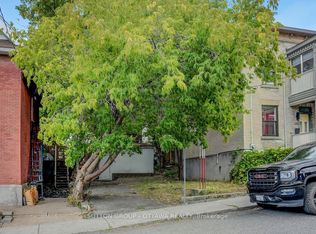
- C$349,900123.24 Square Feet133 Eccles St, Ottawa, ON K1R6S7Lot/Land
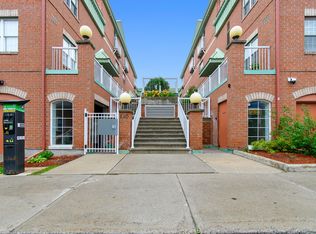
- C$--2 bd2 ba-- sqft130 Rochester St, Ottawa, ON K1R0A3Off Market
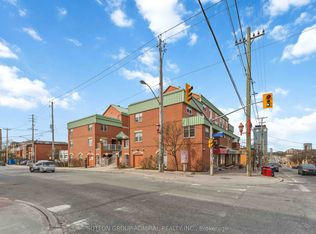
- C$305,0001 bd1 ba-- sqft130 Rochester St #9, Ottawa, ON K1R0A3For Sale
- C$--3 bd2 ba1.1k sqft75 Anderson St #1, Ottawa, ON K1R6T6Off Market
- C$--2 bd1 ba750 sqft85 Anderson St #2, Ottawa, ON K1R6T6Off Market
- C$--1 bd1 ba-- sqft865 Somerset St W #3, Ottawa, ON K1R6R6Off Market
- C$---- bd1 ba-- sqft865 Somerset St W #1499330, Ottawa, ON K1R6R6Off Market
Similar homes
- C$849,9004 bd3 ba-- sqft356 Gilmour St E, Ottawa, ON K2P 0R3For Sale
 MLS ID #X13168472, EXP REALTY. TRREB
 - C$899,9004 bd3 ba-- sqft27 Perkins St, Ottawa, ON K1R 7G4For Sale
 MLS ID #X12838750, RE/MAX DELTA REALTY TEAM. TRREB
 - C$899,9004 bd4 ba-- sqft360 Gilmour St E, Ottawa, ON K2P 0R3For Sale
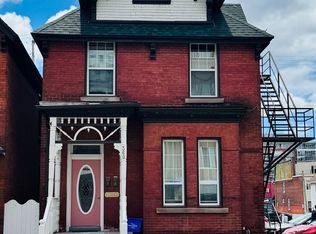 MLS ID #X13168474, EXP REALTY. TRREB
 - C$869,9005 bd4 ba-- sqft395 McLeod St, Ottawa, ON K2P 1A5For Sale
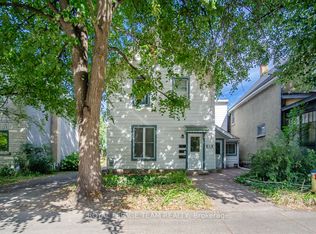 MLS ID #X13416378, ROYAL LEPAGE TEAM REALTY. TRREB
 - C$818,9002 bd2 ba-- sqft57 Spadina Ave, Ottawa, ON K1Y 2B8For SaleMLS ID #X13123586, EXP REALTY. TRREB
- C$674,9004 bd3 ba-- sqft174 Arthur St, Ottawa, ON K1R 7C4For SaleMLS ID #X13508542, RE/MAX HALLMARK REALTY GROUP. TRREB
- C$699,9994 bd2 ba-- sqft189 Preston St W, Ottawa, ON K1R 7P8For SaleMLS ID #X12659094, TRINITYSTONE REALTY INC.. TRREB
- C$978,0005 bd5 ba-- sqft634 Gladstone Ave, Ottawa, ON K1R 5P4For SaleMLS ID #X13216242, ROYAL LEPAGE INTEGRITY REALTY. TRREB
- C$739,9884 bd3 ba-- sqft446 Cambridge St S, Ottawa, ON K1S 4H7For SaleMLS ID #X12402102, EXP REALTY. TRREB
- C$825,0004 bd2 ba-- sqft228 Carillon St, Ottawa, ON K1L 5X8For SaleMLS ID #X13136896, ROYAL LEPAGE PERFORMANCE REALTY. TRREB
- C$899,9997 bd5 ba-- sqft34 Hazel St, Ottawa, ON K1S 0G2For SaleMLS ID #X13490778, BENNETT PROPERTY SHOP REALTY. TRREB
- C$829,9006 bd3 ba-- sqft298 Montfort St, Ottawa, ON K1L 5N6For SaleMLS ID #X13464846, RIGHT AT HOME REALTY. TRREB
- C$775,0004 bd3 ba-- sqft58 Beverley Ave, Ottawa, ON K1Y 1N1For SaleMLS ID #X13144646, ROYAL LEPAGE TEAM REALTY. TRREB
- C$950,0003 bd5 ba-- sqft258 Kent St, Ottawa, ON K2P 2A2For SaleMLS ID #X12691982, ENGEL & VOLKERS OTTAWA. TRREB
- C$849,0003 bd2 ba-- sqft235 Belford Cres, Ottawa, ON K1Z 7A9For SaleMLS ID #X12893608, COMFREE. TRREB
- C$799,0004 bd3 ba-- sqft78 Ritchie St, Ottawa, ON K2B 6E9For SaleMLS ID #X13156612, PAUL RUSHFORTH REAL ESTATE INC.. TRREB
- C$1,099,0006 bd3 ba-- sqft453 Catherine St #451 & 453, Ottawa, ON K1R 5T7For SaleMLS ID #X13530468, RE/MAX HALLMARK REALTY GROUP. TRREB
- C$825,0004 bd2 ba-- sqft1307 Aurele St, Ottawa, ON K1B 3L4For SaleMLS ID #X13491916, FIRST CHOICE REALTY ONTARIO LTD.. TRREB
- C$868,8886 bd2 ba-- sqft911 Pinewood Cres, Ottawa, ON K2B 5Y3For SaleMLS ID #X13032678, EXP REALTY. TRREB
- C$975,0006 bd3 ba-- sqft50 Aylmer Ave, Ottawa, ON K1S 2X1For SaleMLS ID #X13420954, RE/MAX HALLMARK REALTY GROUP. TRREB
