Exceptional investment opportunity in the Lincoln Fields neighborhood. This fully rented duplex with long term tenants offers immediate income with two spacious three-bedroom units, each featuring timeless hardwood floors and well-designed layouts. Investors will appreciate the strong upside potential, including the opportunity to develop a third unit in the basement (buyer to verify). Set on a generous lot, the property also features a two-car driveway, a private rear deck, and backyard that enhance long-term tenant appeal and future value. Ideally located in Ottawa's central west end. Just moments to parks, schools, shopping, and the LRT, with quick access to downtown, major transit routes, and key employment hubs. A rare chance to acquire, future development potential, and an unbeatable location. both furnaces replaced 2023, new roof 2024
For sale
C$868,888
911 Pinewood Cres, Ottawa, ON K2B 5Y3
6beds
2baths
Duplex
Built in ----
-- sqft lot
$-- Zestimate®
C$--/sqft
C$-- HOA
What's special
Spacious three-bedroom unitsTimeless hardwood floorsWell-designed layoutsGenerous lotTwo-car drivewayPrivate rear deck
- 88 days |
- 24 |
- 0 |
Zillow last checked:
Listing updated:
Listed by:
EXP REALTY
Source: TRREB,MLS®#: X13032678 Originating MLS®#: Ottawa Real Estate Board
Originating MLS®#: Ottawa Real Estate BoardFacts & features
Interior
Bedrooms & bathrooms
- Bedrooms: 6
- Bathrooms: 2
Primary bedroom
- Level: Main
- Dimensions: 4.31 x 3.37
Bedroom 2
- Level: Main
- Dimensions: 4.31 x 3.09
Bedroom 3
- Level: Main
- Dimensions: 3.55 x 2.03
Bedroom 3
- Level: Main
- Dimensions: 3.53 x 3.55
Kitchen
- Level: Main
- Dimensions: 3.42 x 2.76
Living room
- Level: Main
- Dimensions: 4.26 x 6.78
Heating
- Forced Air, Gas
Cooling
- None
Features
- Flooring: Carpet Free
- Basement: Full,Unfinished
- Has fireplace: No
Interior area
- Living area range: 1500-2000 null
Property
Parking
- Total spaces: 2
Features
- Stories: 2
- Patio & porch: Deck
- Pool features: None
Lot
- Size: 5,516 Square Feet
- Features: Public Transit, Park, Wooded/Treed, Rectangular Lot
Details
- Parcel number: 039590058
Construction
Type & style
- Home type: MultiFamily
- Property subtype: Duplex
Materials
- Brick, Stucco (Plaster)
- Foundation: Block
- Roof: Asphalt Shingle
Utilities & green energy
- Sewer: Sewer
Community & HOA
Location
- Region: Ottawa
Financial & listing details
- Annual tax amount: C$5,951
- Date on market: 4/22/2026
EXP REALTY
EXP REALTY
By pressing Contact Agent, you agree that the real estate professional identified above may call/text you about your search, which may involve use of automated means and pre-recorded/artificial voices. You don't need to consent as a condition of buying any property, goods, or services. Message/data rates may apply. You also agree to our Terms of Use. Zillow does not endorse any real estate professionals. We may share information about your recent and future site activity with your agent to help them understand what you're looking for in a home.
Price history
Price history is unavailable.
Public tax history
Tax history is unavailable.
Climate risks
Neighborhood: Britannia Village
Nearby schools
GreatSchools rating
No schools nearby
We couldn't find any schools near this home.
- C$--4 bd3 ba-- sqft913 Pinecrest Rd, Ottawa, ON K2B6B1Off Market
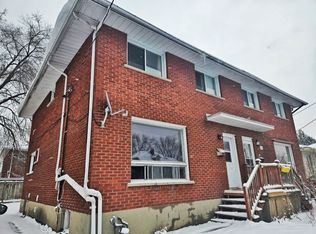
- C$1,700-- bd1 ba-- sqft896 Pinewood Cres #3, Ottawa, ON K2B5Y4For Rent
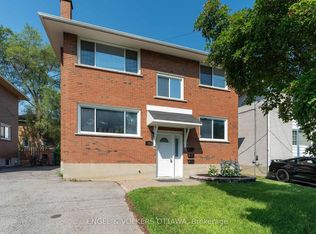
- C$609,0004 bd2 ba-- sqft910 Pinecrest Rd, Ottawa, ON K2B6B3For Sale

- C$3,3004 bd4 ba-- sqft2803 Saint Stephens St, Ottawa, ON K2B1B6For Rent

- C$--3 bd1 ba1k sqft910 Watson St, Ottawa, ON K2B6B9Off Market
- C$875,0007 bd3 ba-- sqft902 Watson St, Ottawa, ON K2B6B9For Sale
- C$--2 bd1 ba1.5k sqft2799 Fallis Ave, Ottawa, ON K2B7P9Off Market
- C$488,0003 bd2 ba-- sqft2828 Richmond Rd #24, Ottawa, ON K2B8S1For Sale
Similar homes
- C$869,9003 bd3 ba-- sqft1015 Pinecrest Rd, Ottawa, ON K2B 6B6For Sale
 MLS ID #X13530704, ROYAL LEPAGE TEAM REALTY. TRREB
 - C$799,0004 bd3 ba-- sqft78 Ritchie St, Ottawa, ON K2B 6E9For Sale
 MLS ID #X13156612, PAUL RUSHFORTH REAL ESTATE INC.. TRREB
 - C$899,0007 bd3 ba-- sqft1197 Maitland Ave, Ottawa, ON K2C 2B8For Sale
 MLS ID #X13527622, ROYAL LEPAGE TEAM REALTY. TRREB
 - C$871,0004 bd3 ba-- sqft136 James Cummings Ave, Ottawa, ON K2H 8E1For Sale
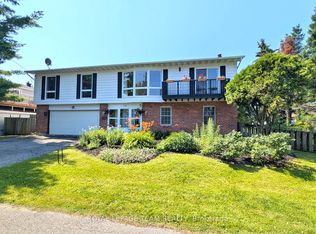 MLS ID #X13107396, ROYAL LEPAGE TEAM REALTY. TRREB
 - C$869,9005 bd4 ba-- sqft395 McLeod St, Ottawa, ON K2P 1A5For SaleMLS ID #X13416378, ROYAL LEPAGE TEAM REALTY. TRREB
- C$849,0004 bd2 ba-- sqft122 Eccles St S, Ottawa, ON K1R 6S8For SaleMLS ID #X13099938, RIGHT AT HOME REALTY. TRREB
- C$899,9997 bd5 ba-- sqft34 Hazel St, Ottawa, ON K1S 0G2For SaleMLS ID #X13490778, BENNETT PROPERTY SHOP REALTY. TRREB
- C$849,9004 bd3 ba-- sqft356 Gilmour St E, Ottawa, ON K2P 0R3For SaleMLS ID #X13168472, EXP REALTY. TRREB
- C$899,9004 bd4 ba-- sqft360 Gilmour St E, Ottawa, ON K2P 0R3For SaleMLS ID #X13168474, EXP REALTY. TRREB
- C$749,0005 bd2 ba-- sqft134 David Dr, Ottawa, ON K2G 2N9For SaleMLS ID #X13515258, RIGHT AT HOME REALTY. TRREB
- C$749,0006 bd2 ba-- sqft104 Viewmount Dr, Ottawa, ON K2G 3C1For SaleMLS ID #X13428616, ROYAL LEPAGE INTEGRITY REALTY. TRREB
- C$949,9005 bd3 ba-- sqft1305 Dorchester Ave, Ottawa, ON K1Z 8E8For SaleMLS ID #X12464508, RE/MAX HALLMARK REALTY GROUP. TRREB
- C$829,9006 bd3 ba-- sqft298 Montfort St, Ottawa, ON K1L 5N6For SaleMLS ID #X13464846, RIGHT AT HOME REALTY. TRREB
- C$689,9004 bd2 ba-- sqft2148 Iris St, Ottawa, ON K2C 1B3For SaleMLS ID #X13539550, CENTURY 21 SYNERGY REALTY INC. TRREB
- C$997,0004 bd5 ba-- sqft1271 Field St, Ottawa, ON K2C 2P9For SaleMLS ID #X13488302, RIGHT AT HOME REALTY. TRREB
- C$619,0005 bd2 ba-- sqft2218 Iris St, Ottawa, ON K2C 1B8For SaleMLS ID #X13139048, EASY LIST REALTY LTD.. TRREB
- C$899,9004 bd3 ba-- sqft27 Perkins St, Ottawa, ON K1R 7G4For SaleMLS ID #X12838750, RE/MAX DELTA REALTY TEAM. TRREB
- C$644,9006 bd2 ba-- sqft77 Meadowlands Dr W, Ottawa, ON K2G 2R9For SaleMLS ID #X13462740, UNI REALTY GROUP INC. TRREB
- C$780,0004 bd3 ba-- sqft251 Arlington Ave, Ottawa, ON K1R 5T1For SaleMLS ID #X13416062, ENGEL & VOLKERS OTTAWA. TRREB
- C$849,0003 bd2 ba-- sqft235 Belford Cres, Ottawa, ON K1Z 7A9For SaleMLS ID #X12893608, COMFREE. TRREB
