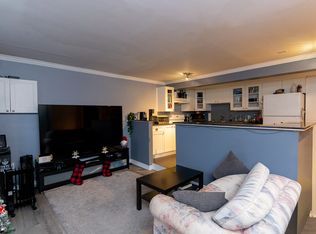
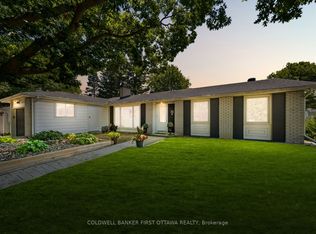
Nestled in the highly sought-after Britannia neighborhood, this legal duplex with an additional secondary dwelling unit presents an exceptional investment opportunity with immediate income potential. The building also offers a small dynamic office space as well. All units are tenanted. Ideally located in the city, the property enjoys a prime location just moments from Britannia Beach, offering serene waterfront access and scenic parkland, while being steps from top-rated schools, boutique shopping, and trendy cafes. With swift access to LRT transit and Highway 417, commuting to downtown Ottawa, Kanata, or Gatineau is effortless, enhancing its appeal to tenants. The nearby Britannia Yacht Club, Andrew Haydon Park, and multi-use pathways provide year-round recreation, making this a coveted location for long-term renters. The property features two spacious 3-bedroom units, each with hardwood floors, bright living spaces, and private backyard access, plus a lower-level 1-bedroom unit with a full kitchen and open-concept living area. Additional income includes coin-operated laundry and storage facilities. Total parking for 6 vehicles. Also equipped with security cameras, the property has benefited from recent upgrades including new gutters with leaf guards and asphalt driveway repairs. Combining strong cash flow with long-term appreciation in one of Ottawa's most desirable neighborhoods, this is an investment opportunity not to be missed.
Under contract
C$875,000
902 Watson St, Ottawa, ON K2B 6B9
7beds
3baths
Multi Family
Built in ----
-- sqft lot
$-- Zestimate®
C$--/sqft
C$-- HOA
What's special
Small dynamic office spaceSerene waterfront accessScenic parklandHardwood floorsBright living spacesPrivate backyard accessCoin-operated laundry
- 24 days |
- 33 |
- 2 |
Zillow last checked:
Listing updated:
Listed by:
COLDWELL BANKER FIRST OTTAWA REALTY
Source: TRREB,MLS®#: X13440814 Originating MLS®#: Ottawa Real Estate Board
Originating MLS®#: Ottawa Real Estate BoardFacts & features
Interior
Bedrooms & bathrooms
- Bedrooms: 7
- Bathrooms: 3
Primary bedroom
- Level: Basement
- Dimensions: 3.3 x 3.05
Primary bedroom
- Level: Second
- Dimensions: 4.24 x 3.44
Primary bedroom
- Level: Main
- Dimensions: 4.24 x 3.44
Bedroom 2
- Level: Second
- Dimensions: 4.15 x 2.77
Bedroom 2
- Level: Main
- Dimensions: 4.15 x 2.77
Bedroom 3
- Level: Second
- Dimensions: 2.81 x 3.16
Bedroom 3
- Level: Main
- Dimensions: 2.81 x 3.16
Bathroom
- Level: Main
- Dimensions: 0 x 0
Bathroom
- Level: Second
- Dimensions: 0 x 0
Bathroom
- Level: Basement
- Dimensions: 0 x 0
Kitchen
- Level: Second
- Dimensions: 3.35 x 3.44
Kitchen
- Level: Basement
- Dimensions: 0 x 0
Kitchen
- Level: Main
- Dimensions: 3.35 x 3.44
Laundry
- Level: Basement
- Dimensions: 0 x 0
Living room
- Level: Main
- Dimensions: 5.19 x 3.81
Living room
- Level: Second
- Dimensions: 5.19 x 3.81
Living room
- Level: Basement
- Dimensions: 4.88 x 4.81
Office
- Level: Basement
- Dimensions: 3.84 x 2.16
Other
- Level: Second
- Dimensions: 0 x 0
Other
- Level: Basement
- Dimensions: 0 x 0
Other
- Level: Main
- Dimensions: 0 x 0
Other
- Level: Basement
- Dimensions: 0 x 0
Other
- Level: Basement
- Dimensions: 0 x 0
Utility room
- Level: Basement
- Dimensions: 4.65 x 2.16
Heating
- Forced Air, Gas
Cooling
- Central Air
Features
- None
- Basement: Apartment
- Has fireplace: No
Interior area
- Living area range: 1500-2000 null
Property
Parking
- Total spaces: 6
- Parking features: Available
Features
- Stories: 2
- Pool features: None
Lot
- Size: 3,900 Square Feet
- Features: Fenced Yard, Public Transit
Details
- Parcel number: 039440097
Construction
Type & style
- Home type: MultiFamily
- Property subtype: Multi Family
Materials
- Brick
- Foundation: Block
- Roof: Asphalt Shingle
Utilities & green energy
- Sewer: Sewer
Community & HOA
Location
- Region: Ottawa
Financial & listing details
- Annual tax amount: C$6,852
- Date on market: 6/13/2026
COLDWELL BANKER FIRST OTTAWA REALTY
COLDWELL BANKER FIRST OTTAWA REALTY
By pressing Contact Agent, you agree that the real estate professional identified above may call/text you about your search, which may involve use of automated means and pre-recorded/artificial voices. You don't need to consent as a condition of buying any property, goods, or services. Message/data rates may apply. You also agree to our Terms of Use. Zillow does not endorse any real estate professionals. We may share information about your recent and future site activity with your agent to help them understand what you're looking for in a home.
Price history
Price history is unavailable.
Public tax history
Tax history is unavailable.
Climate risks
Neighborhood: Britannia Village
Nearby schools
GreatSchools rating
No schools nearby
We couldn't find any schools near this home.





- Ontario
- Ottawa Division
- Ottawa
- K2B 6B9
- Britannia Village
- 902 Watson St
Nearby cities
Nearby neighborhoods
Nearby zip codes
Other Ottawa Topics
