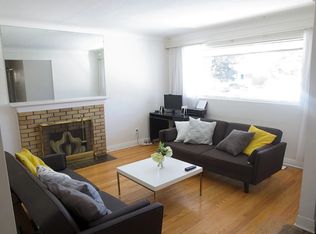
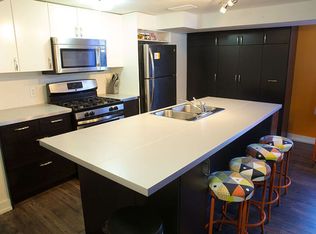
Positive cash flow property with fully finished basement offering exceptional versatility for both homeowners and investors! Discover an incredible opportunity with this centrally located, all-brick bungalow, perfectly situated just a short walk from Algonquin College, College Square, and public transit suitable for families, professionals, and students. Nestled on a quiet street, the home sits on a generous, tree-lined lot with over 62 ft of frontage providing privacy, tranquility, and excellent future development potential. The beautifully renovated main level features a bright, open-concept layout, seamlessly connecting the modern upgraded kitchen and living area. Hardwood flooring flows throughout, leading to three well-appointed bedrooms and a stylish full bathroom. A separate rear entrance offers access to the fully finished basement, complete with two decent bedrooms, a large kitchen space, and a modern 3-piece bathroom, ideal for rental income or multi-generational living. Enjoy the expansive, serene backyard-perfect for relaxing or entertaining. Don't miss this rare opportunity to own a property that combines prime location, thoughtful upgrades, and strong income potential.
For sale
C$749,000
134 David Dr, Ottawa, ON K2G 2N9
5beds
2baths
Single Family Residence
Built in ----
7,500 Square Feet Lot
$-- Zestimate®
C$--/sqft
C$-- HOA
What's special
- 16 days |
- 13 |
- 0 |
Zillow last checked:
Listing updated:
Listed by:
RIGHT AT HOME REALTY
Source: TRREB,MLS®#: X13515258 Originating MLS®#: Ottawa Real Estate Board
Originating MLS®#: Ottawa Real Estate BoardFacts & features
Interior
Bedrooms & bathrooms
- Bedrooms: 5
- Bathrooms: 2
Bedroom
- Level: Basement
- Dimensions: 4 x 3
Bedroom
- Level: Main
- Dimensions: 4 x 3
Bedroom
- Level: Main
- Dimensions: 4 x 3
Bedroom
- Level: Basement
- Dimensions: 6 x 4
Bedroom
- Level: Main
- Dimensions: 4 x 3
Heating
- Forced Air, Gas
Cooling
- Central Air
Features
- Flooring: Carpet Free
- Basement: Finished
- Has fireplace: Yes
Interior area
- Living area range: 700-1100 null
Video & virtual tour
Property
Parking
- Total spaces: 4
- Parking features: Available
Features
- Pool features: None
Lot
- Size: 7,500 Square Feet
Details
- Parcel number: 046730048
Construction
Type & style
- Home type: SingleFamily
- Architectural style: Bungalow
- Property subtype: Single Family Residence
Materials
- Brick, Concrete Poured
- Foundation: Concrete
- Roof: Shingle
Utilities & green energy
- Sewer: Sewer
Community & HOA
Location
- Region: Ottawa
Financial & listing details
- Annual tax amount: C$4,086
- Date on market: 7/2/2026
RIGHT AT HOME REALTY
RIGHT AT HOME REALTY
By pressing Contact Agent, you agree that the real estate professional identified above may call/text you about your search, which may involve use of automated means and pre-recorded/artificial voices. You don't need to consent as a condition of buying any property, goods, or services. Message/data rates may apply. You also agree to our Terms of Use. Zillow does not endorse any real estate professionals. We may share information about your recent and future site activity with your agent to help them understand what you're looking for in a home.
Price history
Price history is unavailable.
Public tax history
Tax history is unavailable.
Climate risks
Neighborhood: Crestview
Nearby schools
GreatSchools rating
No schools nearby
We couldn't find any schools near this home.
- C$--4 bd1 ba1k sqft158 Meadowlands Dr W UNIT A, Ottawa, ON K2G2S6Off Market
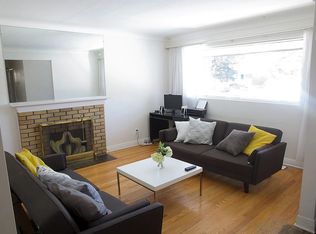
- C$--3 bd1 ba1k sqft158 Meadowlands Dr W UNIT B, Ottawa, ON K2G2S6Off Market
- C$--4 bd1 ba1k sqft158 Meadowlands Dr W, Ottawa, ON K2G2S6Off Market
- C$--4 bd1 ba1k sqft158 Meadowlands Dr W #772219, Ottawa, ON K2G2S6Off Market
- C$--3 bd1 ba1k sqft158 Meadowlands Dr W #852189, Ottawa, ON K2G2S6Off Market
- C$--4 bd2 ba-- sqft13 Donna St, Ottawa, ON K2G2V5Off Market
- C$--4 bd2 ba1.3k sqft150 Meadowlands Dr W #A, Ottawa, ON K2G2S5Off Market
- C$2,9003 bd1 ba-- sqft8 Birchview Rd, Ottawa, ON K2G3G4For Rent
Similar homes
- C$749,0006 bd2 ba-- sqft104 Viewmount Dr, Ottawa, ON K2G 3C1For Sale
 MLS ID #X13428616, ROYAL LEPAGE INTEGRITY REALTY. TRREB
 - C$749,9003 bd2 ba-- sqft1321 Rustic Dr, Ottawa, ON K2C 2Y3For SaleMLS ID #X13511342, ROYAL LEPAGE PERFORMANCE REALTY. TRREB
- C$749,9003 bd2 ba-- sqft2296 Kay St, Ottawa, ON K2C 1J7For Sale
 MLS ID #X13536302, ROYAL LEPAGE TEAM REALTY. TRREB
 - C$644,9006 bd2 ba-- sqft77 Meadowlands Dr W, Ottawa, ON K2G 2R9For Sale
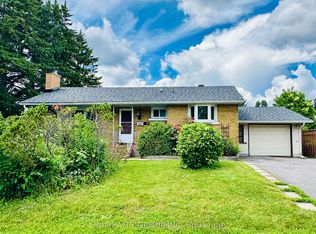 MLS ID #X13462740, UNI REALTY GROUP INC. TRREB
 - C$689,9004 bd2 ba-- sqft2148 Iris St, Ottawa, ON K2C 1B3For SaleMLS ID #X13539550, CENTURY 21 SYNERGY REALTY INC. TRREB
- C$699,9003 bd2 ba-- sqft929 Merivale Rd, Ottawa, ON K1Z 6A1For SaleMLS ID #X13559360, RE/MAX HALLMARK REALTY GROUP. TRREB
- C$826,0005 bd2 ba-- sqft20 Lavina Cres, Ottawa, ON K2H 7P2For SaleMLS ID #X13496364, GRINDSTONE REALTY INC.. TRREB
- C$738,8003 bd2 ba-- sqft2966 Linton Rd, Ottawa, ON K1V 8H2For SaleMLS ID #X13531988, RE/MAX HALLMARK REALTY GROUP. TRREB
- C$774,9006 bd3 ba-- sqft419 Besserer St, Ottawa, ON K1N 6B9For SaleMLS ID #X13556332, RE/MAX HALLMARK REALTY GROUP. TRREB
- C$805,0005 bd2 ba-- sqft1197 Deer Park Rd, Ottawa, ON K2E 6H5For SaleMLS ID #X12829094, ROYAL LEPAGE INTEGRITY REALTY. TRREB
- C$735,0004 bd2 ba-- sqft3 Pommel Cres, Ottawa, ON K2M 1A3For SaleMLS ID #X13206440, RIGHT AT HOME REALTY. TRREB
- C$749,9003 bd4 ba-- sqft227 Calaveras Ave, Ottawa, ON K2J 5K6For SaleMLS ID #X13497034, INNOVATION REALTY LTD.. TRREB
- C$997,0004 bd5 ba-- sqft1271 Field St, Ottawa, ON K2C 2P9For SaleMLS ID #X13488302, RIGHT AT HOME REALTY. TRREB
- C$775,0004 bd3 ba-- sqft58 Beverley Ave, Ottawa, ON K1Y 1N1For SaleMLS ID #X13144646, ROYAL LEPAGE TEAM REALTY. TRREB
- C$599,0003 bd2 ba-- sqft1640 Fisher Ave, Ottawa, ON K2C 1X6For SaleMLS ID #X13552464, RIGHT AT HOME REALTY. TRREB
- C$929,9005 bd3 ba-- sqft2149 Dublin Ave, Ottawa, ON K2C 0X7For SaleMLS ID #X13134192, ROYAL LEPAGE TEAM REALTY. TRREB
- C$779,0004 bd2 ba-- sqft99 Dagmar Ave, Ottawa, ON K1L 5T3For SaleMLS ID #X13515970, RE/MAX HALLMARK REALTY GROUP. TRREB
- C$734,9003 bd2 ba-- sqft120 Grandpark Cir, Ottawa, ON K1G 6R5For SaleMLS ID #X13512368, RIGHT AT HOME REALTY. TRREB
- C$839,0004 bd3 ba-- sqft839 Nicholson Ave, Ottawa, ON K1V 6N4For SaleMLS ID #X13426946, ROYAL LEPAGE PERFORMANCE REALTY. TRREB
- C$1,100,0004 bd4 ba-- sqft20 Palsen St, Ottawa, ON K2G 2W1For SaleMLS ID #X13130586, RIGHT AT HOME REALTY. TRREB
