Welcome to this beautifully maintained and truly standout family home, showcasing designer finishes throughout and ideally located within walking distance to schools, shopping, restaurants, and everyday amenities. From the moment you arrive, the modern front door and inviting covered porch set the tone for what's inside.A grand foyer with soaring ceilings creates an impressive first impression, filled with natural light. Gleaming hardwood floors extend throughout the main and upper levels, reinforcing the home's cohesive, upscale feel.The beautifully updated eat-in kitchen is a true showpiece, featuring quartz countertops with a waterfall edge, stainless steel appliances, floating shelves, and ample cabinetry. Thoughtfully designed for both function and style, it flows seamlessly into the dining and living areas-perfect for entertaining.A convenient main floor powder room adds everyday practicality. Step outside to a fully PVC-fenced backyard retreat, complete with a gazebo and hot tub-an ideal extension of the living space for relaxing or hosting.Upstairs, the spacious primary suite offers large windows, a generous walk-in closet, and a 4-piece ensuite. Two additional well-sized bedrooms and a full main bathroom complete the second level.The finished basement adds excellent versatility with a family/recreation room, office/den area, bathroom, and laundry.This is a rare opportunity to own a well maintained home with elevated designer finishes throughout, offering both comfort and style in a highly convenient, family-friendly location.
For sale
C$749,900
227 Calaveras Ave, Ottawa, ON K2J 5K6
3beds
4baths
Single Family Residence
Built in ----
3,064 Square Feet Lot
$-- Zestimate®
C$--/sqft
C$-- HOA
What's special
Inviting covered porchFilled with natural lightGleaming hardwood floorsBeautifully updated eat-in kitchenStainless steel appliancesFloating shelvesAmple cabinetry
- 21 days |
- 30 |
- 3 |
Zillow last checked:
Listing updated:
Listed by:
INNOVATION REALTY LTD.
Source: TRREB,MLS®#: X13497034 Originating MLS®#: Ottawa Real Estate Board
Originating MLS®#: Ottawa Real Estate BoardFacts & features
Interior
Bedrooms & bathrooms
- Bedrooms: 3
- Bathrooms: 4
Primary bedroom
- Level: Second
- Dimensions: 4.56 x 3.65
Bedroom 2
- Level: Second
- Dimensions: 3.55 x 3.31
Bedroom 3
- Level: Second
- Dimensions: 3.26 x 2.91
Bathroom
- Level: Basement
- Dimensions: 2.42 x 1.52
Bathroom
- Level: Second
- Dimensions: 2.82 x 1.79
Bathroom
- Level: Main
- Dimensions: 1.51 x 1.5
Bathroom
- Level: Second
- Dimensions: 2.54 x 1.49
Breakfast
- Level: Main
- Dimensions: 2.99 x 2.84
Dining room
- Level: Main
- Dimensions: 3.77 x 3.61
Family room
- Level: Basement
- Dimensions: 5.88 x 3.36
Foyer
- Level: Main
- Dimensions: 2.63 x 1.49
Kitchen
- Level: Main
- Dimensions: 3.29 x 3.12
Laundry
- Level: Basement
- Dimensions: 3.62 x 3.19
Living room
- Level: Main
- Dimensions: 4.18 x 3.61
Office
- Level: Basement
- Dimensions: 2.76 x 2.39
Other
- Level: Second
- Dimensions: 2.4 x 2.25
Heating
- Forced Air, Gas
Cooling
- Central Air
Features
- Basement: Finished
- Has fireplace: Yes
- Fireplace features: Natural Gas
Interior area
- Living area range: 1500-2000 null
Video & virtual tour
Property
Parking
- Total spaces: 3
- Parking features: Garage Door Opener
- Has garage: Yes
Features
- Stories: 2
- Patio & porch: Patio
- Pool features: None
Lot
- Size: 3,064 Square Feet
- Features: Fenced Yard, Park, Public Transit, School
Details
- Additional structures: Gazebo
- Parcel number: 045966737
Construction
Type & style
- Home type: SingleFamily
- Property subtype: Single Family Residence
Materials
- Brick, Vinyl Siding
- Foundation: Poured Concrete
- Roof: Asphalt Shingle
Utilities & green energy
- Sewer: Sewer
Community & HOA
Location
- Region: Ottawa
Financial & listing details
- Annual tax amount: C$5,266
- Date on market: 6/27/2026
INNOVATION REALTY LTD.
INNOVATION REALTY LTD.
By pressing Contact Agent, you agree that the real estate professional identified above may call/text you about your search, which may involve use of automated means and pre-recorded/artificial voices. You don't need to consent as a condition of buying any property, goods, or services. Message/data rates may apply. You also agree to our Terms of Use. Zillow does not endorse any real estate professionals. We may share information about your recent and future site activity with your agent to help them understand what you're looking for in a home.
Price history
Price history is unavailable.
Public tax history
Tax history is unavailable.
Climate risks
Neighborhood: K2J
Nearby schools
GreatSchools rating
No schools nearby
We couldn't find any schools near this home.
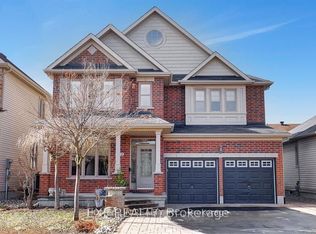
- C$939,9005 bd4 ba-- sqft122 Rodeo Dr, Ottawa, ON K2J5K3For Sale
- C$2,3002 bd3 ba-- sqft146 Berrigan Dr, Ottawa, ON K2J0J4For Rent
- C$394,9002 bd3 ba-- sqft130 Berrigan Dr UNIT 76, Ottawa, ON K2J0J3For Sale

- C$399,9002 bd3 ba-- sqft130 Berrigan Dr #88, Ottawa, ON K2J0J3For Sale
- C$638,9003 bd3 ba-- sqft160 Deercroft Ave, Ottawa, ON K2J5H9For Sale
- C$859,9004 bd4 ba-- sqft222 Deercroft Ave, Ottawa, ON K2J5K1For Sale
- C$3,3004 bd3 ba-- sqft155 Rodeo Dr, Ottawa, ON K2J5K7For Rent
- C$869,0005 bd4 ba-- sqft106 Portrush Ave, Ottawa, ON K2J5J2For Sale
Similar homes
- C$649,9003 bd2 ba-- sqft58 Boulder Way, Ottawa, ON K2J 4R6For Sale
 MLS ID #X13566214, COLDWELL BANKER FIRST OTTAWA REALTY. TRREB
 - C$674,7774 bd3 ba-- sqft48 Avonmore Cres, Ottawa, ON K2G 6J7For Sale
 MLS ID #X13565884, RE/MAX HALLMARK REALTY GROUP. TRREB
 - C$699,5003 bd3 ba-- sqft18 Castlemore St, Ottawa, ON K2G 6N5For Sale
 MLS ID #X13422900, AVENUE NORTH REALTY INC.. TRREB
 - C$699,8803 bd3 ba-- sqft96 Russet Ter, Ottawa, ON K2J 6G1For Sale
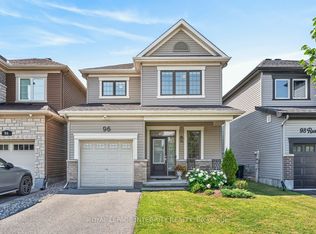 MLS ID #X13545288, ROYAL LEPAGE INTEGRITY REALTY. TRREB
 - C$647,5004 bd4 ba-- sqft120 Kyanite Ln, Ottawa, ON K2J 7B5For SaleMLS ID #X13573158, INNOVATION REALTY LTD.. TRREB
- C$849,9004 bd4 ba-- sqft4 Tamarack Pl N, Ottawa, ON K2J 4R3For SaleMLS ID #X13512104, ROYAL LEPAGE INTEGRITY REALTY. TRREB
- C$849,0004 bd4 ba-- sqft1930 Southampton Ct, Ottawa, ON K2C 0W4For SaleMLS ID #X13578850, RE/MAX HALLMARK REALTY GROUP. TRREB
- C$849,9004 bd3 ba-- sqft30 Mountain Ash Dr, Ottawa, ON K2G 6R3For SaleMLS ID #X13167316, INNOVATION REALTY LTD.. TRREB
- C$929,9004 bd4 ba-- sqft2514 Stone Cove Cres, Ottawa, ON K2J 0T3For SaleMLS ID #X13557888, ROYAL LEPAGE INTEGRITY REALTY. TRREB
- C$859,0004 bd3 ba-- sqft10 Pavona St, Ottawa, ON K2G 6T2For SaleMLS ID #X13512304, HOME RUN REALTY INC.. TRREB
- C$714,9004 bd4 ba-- sqft191 Equitation Cir, Ottawa, ON K0A 2Z0For SaleMLS ID #X13554724, INNOVATION REALTY LTD.. TRREB
- C$769,9003 bd3 ba-- sqft246 Cooks Mill Cres, Ottawa, ON K1V 2N1For SaleMLS ID #X13476808, ROYAL LEPAGE INTEGRITY REALTY. TRREB
- C$669,0003 bd4 ba-- sqft579 Via Mattino Way, Ottawa, ON K2J 6B8For SaleMLS ID #X13171268, ENGEL & VOLKERS OTTAWA. TRREB
- C$779,0004 bd2 ba-- sqft174 Lloydalex Cres, Ottawa, ON K0A 1L0For SaleMLS ID #X13496392, COLDWELL BANKER FIRST OTTAWA REALTY. TRREB
- C$959,9004 bd3 ba-- sqft95 Russet Ter, Ottawa, ON K2J 6E8For SaleMLS ID #X13567338, BENNETT PROPERTY SHOP REALTY. TRREB
- C$799,9004 bd3 ba-- sqft1951 N Garfield Ave, Ottawa, ON K2C 0W7For SaleMLS ID #X13466040, INNOVATION REALTY LTD.. TRREB
- C$749,9003 bd3 ba-- sqft523 Triangle St, Ottawa, ON K2V 0M7For SaleMLS ID #X13542882, ROYAL LEPAGE INTEGRITY REALTY. TRREB
- C$649,0003 bd4 ba-- sqft114 Hawkeswood Dr, Ottawa, ON K4M 0C1For SaleMLS ID #X13531678, ROYAL LEPAGE INTEGRITY REALTY. TRREB
- C$727,0005 bd3 ba-- sqft1213 Erindale Dr, Ottawa, ON K2C 2G2For SaleMLS ID #X13432670, INTERNATIONAL REALTY FIRM, INC.. TRREB
- C$898,0004 bd4 ba-- sqft23 Peony Ln, Ottawa, ON K4M 0M3For SaleMLS ID #X13516842, RE/MAX HALLMARK REALTY GROUP. TRREB
