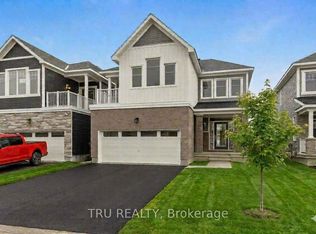
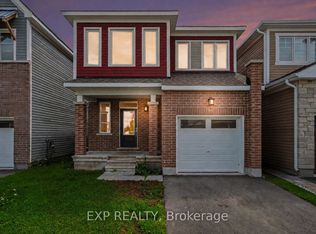
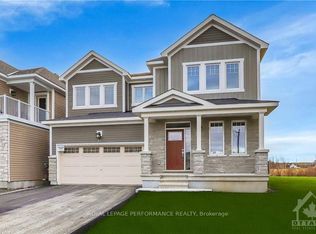
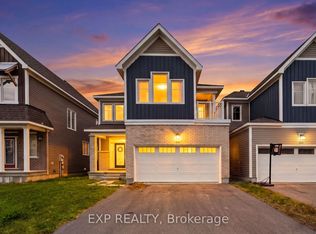
Welcoming front porchLovely fenced backyardOpen-concept layoutChef-inspired kitchenGranite countertopsExtensive cabinetryGas stove
Welcome to this beautifully appointed detached home in the charming Village of Richmond - a vibrant community known for its small-town charm, parks, and picturesque walks along the Jock River. Offering the perfect blend of comfort, style, and functionality, this stunning home is sure to impress. Step onto the welcoming front porch, the perfect spot to enjoy warm summer evenings, or retreat to the lovely fenced backyard featuring a spacious patio ideal for entertaining and family gatherings. Inside, the bright and airy main floor showcases an open-concept layout with soaring 9-foot ceilings and an abundance of natural light throughout. The chef-inspired kitchen is a true centerpiece, complete with granite countertops, extensive cabinetry, a gas stove, and high-end appliances. A practical mudroom with ample storage and a convenient powder room add everyday functionality to the main level. Upstairs, you'll find spacious hallways, a full guest bathroom, and four generously sized bedrooms. The impressive primary suite offers two large walk-in closets and a beautifully designed ensuite retreat. The finished lower level provides exceptional additional living space with endless possibilities - whether you need a recreation room, home gym, office, or playroom. This level also features abundant storage, a utility room, and an additional powder room for added convenience. Located in one of Richmond's desirable family-friendly communities, this exceptional home offers modern living surrounded by nature, parks, and village charm.
5 days
|
10
|
1
|
Zillow last checked:
Listing updated:
Listed by:
INNOVATION REALTY LTD.
Source: TRREB,MLS®#: X13554724Originating MLS®#: Ottawa Real Estate Board
Facts & features
Interior
Bedrooms & bathrooms
Bedrooms: 4
Bathrooms: 4
Primary bedroom
Level: Second
Dimensions: 4.5 x 3.58
Bedroom 2
Level: Second
Dimensions: 3.63 x 3.78
Bedroom 3
Level: Second
Dimensions: 3.05 x 3.4
Bedroom 4
Level: Second
Dimensions: 3.12 x 3.07
Bathroom
Level: Second
Dimensions: 2.39 x 2.44
Bathroom
Level: Second
Dimensions: 3.07 x 1.55
Dining room
Level: Main
Dimensions: 3.96 x 2.44
Foyer
Level: Main
Dimensions: 4.34 x 2.77
Kitchen
Level: Main
Dimensions: 7.34 x 2.79
Laundry
Level: Basement
Dimensions: 5.28 x 1.37
Living room
Level: Main
Dimensions: 4.9 x 3.96
Mud room
Level: Main
Dimensions: 4.47 x 1.96
Other
Level: Basement
Dimensions: 1.37 x 1.52
Other
Level: Main
Dimensions: 2.31 x 0.91
Recreation
Level: Basement
Dimensions: 6.76 x 5.46
Utility room
Level: Basement
Dimensions: 3.05 x 4.57
Heating
Forced Air, Gas
Cooling
Central Air
Appliances
Included: Water Treatment, Water Heater Owned, Instant Hot Water
By pressing Contact Agent, you agree that the real estate professional identified above may call/text you about your search, which may involve use of automated means and pre-recorded/artificial voices. You don't need to consent as a condition of buying any property, goods, or services. Message/data rates may apply. You also agree to our Terms of Use. Zillow does not endorse any real estate professionals. We may share information about your recent and future site activity with your agent to help them understand what you're looking for in a home.