Welcome to 665 Terrier Circle(prime lot) 2930 sqft, a beautifully built 2023 home in the heart of Richmond offering modern design, abundant natural light, and a functional layout. This exceptional residence features 3 bedrooms, 4 bathrooms, a 2-car garage, and 2 driveway parking spaces. The open-concept main floor boasts a spacious living area with a built-in gas fireplace, a full dining space, and a modern kitchen with quartz countertops and stainless steel appliances. Upstairs, the generous primary suite offers a walk-in closet and private ensuite, complemented by additional bedrooms each with their own walk-in closets, plus a separate den perfect for family living. The fully finished basement provides valuable additional space with a full 3-piece washroom and a convenient small office room, ideal for working from home. Elegant hardwood and plush wall-to-wall carpet flow throughout. Situated on a prime lot right beside Meynell Park, this home enjoys a large corner yard, scenic pond views, and direct access to walking trails. Minutes to shopping, restaurants, a high school, golf course, and all community amenities, with wonderful neighbours to welcome you home. Don't miss this incredible opportunity.
For sale
C$839,000
665 SW Terrier Cir W, Ottawa, ON K0A 2Z0
3beds
4baths
Single Family Residence
Built in ----
4,511 Square Feet Lot
$-- Zestimate®
C$--/sqft
C$-- HOA
What's special
Prime lotModern designAbundant natural lightFunctional layoutOpen-concept main floorBuilt-in gas fireplaceFull dining space
- 20 days
- 13
- 2
Zillow last checked:
Listing updated:
Listed by:
RIGHT AT HOME REALTY
Source: TRREB,MLS®#: X13800376 Originating MLS®#: Ottawa Real Estate Board
Originating MLS®#: Ottawa Real Estate BoardFacts & features
Interior
Bedrooms & bathrooms
- Bedrooms: 3
- Bathrooms: 4
Bedroom
- Level: Second
- Dimensions: 3.9 x 4.72
Bedroom 2
- Level: Second
- Dimensions: 3.26 x 3.41
Bedroom 3
- Level: Second
- Dimensions: 3.44 x 3.05
Den
- Level: Basement
- Dimensions: 7.96 x 6.16
Family room
- Level: In Between
- Dimensions: 5.3 x 4.57
Great room
- Level: Ground
- Dimensions: 4.8 x 4.42
Kitchen
- Level: Ground
- Dimensions: 3.69 x 6.43
Heating
- Forced Air, Gas
Cooling
- Central Air
Appliances
- Included: Instant Hot Water, Water Heater, Water Softener
Features
- Separate Hydro Meter, Storage
- Basement: Finished
- Has fireplace: Yes
Interior area
- Living area range: 3000-3500 null
Property
Parking
- Total spaces: 4
- Parking features: Garage Door Opener
- Has garage: Yes
Features
- Stories: 2
- Pool features: None
- Waterfront features: None
Lot
- Size: 4,511 Square Feet
- Features: Rectangular Lot
Details
- Parcel number: 039331196
- Other equipment: Ventilation System, Air Exchanger
Construction
Type & style
- Home type: SingleFamily
- Property subtype: Single Family Residence
Materials
- Brick, Hardboard
- Foundation: Concrete
- Roof: Asphalt Shingle
Details
- Builder name: Caivan
Utilities & green energy
- Sewer: Sewer
Community & HOA
Location
- Region: Ottawa
Financial & listing details
- Annual tax amount: C$5,726
- Date on market: 9/18/2026
Price history
Price history is unavailable.
Public tax history
Tax history is unavailable.
Climate risks
Neighborhood: Richmond
Nearby schools
GreatSchools rating
No schools nearby
We couldn't find any schools near this home.


Similar homes
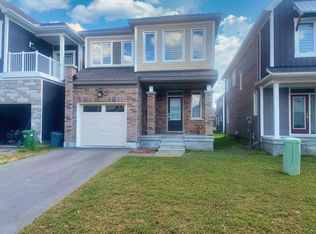
- C$799,8004 bd4 ba-- sqft238 Pursuit Ter, Ottawa, ON K0A 2Z0For Sale
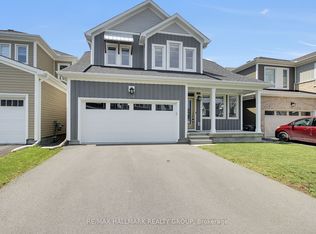 MLS ID #X13740190, RE/MAX HALLMARK REALTY GROUP. TRREB
 - C$924,9003 bd4 ba-- sqft7 A King St N, Ottawa, ON K0A 2Z0For Sale
 MLS ID #X13519542, ROYAL LEPAGE TEAM REALTY. TRREB
 - C$559,9003 bd3 ba-- sqft2005 Postilion St, Ottawa, ON K0A 2Z0For Sale
 MLS ID #X13820298, ROYAL LEPAGE INTEGRITY REALTY. TRREB
 - C$824,9004 bd3 ba-- sqft209 Quarter Horse St, Ottawa, ON K2S 0X9For Sale
 MLS ID #X13735532, RIGHT AT HOME REALTY. TRREB
