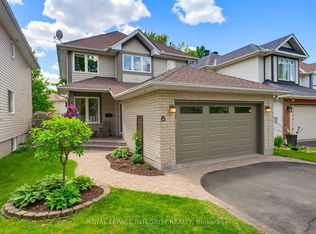
Welcome to this beautifully updated and meticulously maintained 3+1 bedroom, 3.5 bathroom home nestled on a quiet st in the highly desirable Bridlewood. Combining modern upgrades, functional living spaces, and a warm family-friendly atmosphere, this move-in-ready home offers exceptional comfort/style in one of Kanata's most sought-after neighbourhoods.The inviting open-concept main floor features stunning white oak hardwood flooring (2022), creating a bright/elegant living space perfect for both everyday living and entertaining. The sleek contemporary kitchen, updated in 2019, showcases quartz countertops, ample cabinetry, and generous prep space, flowing seamlessly into the cozy family room - an ideal space to relax with family or host guests. Upstairs, the spacious and sun-filled primary suite offers a walk-in closet and a beautifully updated ensuite bathroom (2022). Two additional generously sized bedrooms provide abundant natural light and share a stylish modern main bathroom. The professionally finished basement expands the living space with a versatile 4th bedroom, dedicated office, recreation room, and a large laundry area, ideal for growing families, remote work, or multi-generational living.Thoughtfully upgraded throughout, this smart home includes a newer furnace (2021), air conditioning (2021), roof (2019), and a tankless water heater (2023 rental), offering peace of mind and energy efficiency for years to come.Ideally located close to top-rated schools, parks, walking trails, and scenic National Capital Commission pathways, this home is also just minutes from grocery stores, shopping, restaurants, public transit, and convenient highway access. Enjoy being only a short drive from the Canadian Tire Centre, home of the Ottawa Senators, making it a fantastic location for hockey fans, entertainment lovers, and active families alike. Airbnb furnishment, booking income upon handover and business know how can be transferred if new owner is interested, at 65K.
For sale
C$868,000
33 Spur Ave, Ottawa, ON K2M 2R9
4beds
4baths
Single Family Residence
Built in ----
3,951 Square Feet Lot
$-- Zestimate®
C$--/sqft
C$-- HOA
What's special
Inviting open-concept main floorQuartz countertopsAmple cabinetryGenerous prep spaceCozy family roomWalk-in closetStylish modern main bathroom
- 160 days
- 13
- 0
Zillow last checked:
Listing updated:
Listed by:
RIGHT AT HOME REALTY
Source: TRREB,MLS®#: X13099418 Originating MLS®#: Ottawa Real Estate Board
Originating MLS®#: Ottawa Real Estate BoardFacts & features
Interior
Bedrooms & bathrooms
- Bedrooms: 4
- Bathrooms: 4
Bedroom
- Level: Second
- Dimensions: 5.89 x 4.41
Bedroom
- Level: Second
- Dimensions: 3.58 x 2.81
Bedroom
- Level: Basement
- Dimensions: 4.97 x 3.02
Bedroom
- Level: Second
- Dimensions: 3.22 x 3.02
Bathroom
- Level: Basement
- Dimensions: 3.12 x 1.42
Bathroom
- Level: Second
- Dimensions: 3.02 x 1.49
Bathroom
- Level: Second
- Dimensions: 4.97 x 1.98
Dining room
- Level: Main
- Dimensions: 2.51 x 2.05
Family room
- Level: Main
- Dimensions: 5.38 x 3.42
Kitchen
- Level: Main
- Dimensions: 4.8 x 2.87
Laundry
- Level: Basement
- Dimensions: 5.35 x 2.54
Living room
- Level: Main
- Dimensions: 7.51 x 3.35
Mud room
- Level: Main
- Dimensions: 1.62 x 1.62
Other
- Level: Basement
- Dimensions: 1.54 x 1.11
Recreation
- Level: Basement
- Dimensions: 7.87 x 5.86
Utility room
- Level: Basement
- Dimensions: 3.14 x 4.31
Heating
- Forced Air, Gas
Cooling
- Central Air
Features
- Unknown
- Basement: Full,Finished
- Has fireplace: Yes
Interior area
- Living area range: 1500-2000 null
Video & virtual tour
Property
Parking
- Total spaces: 6
- Parking features: Unknown
- Has garage: Yes
Features
- Stories: 2
- Pool features: None
- Waterfront features: None
- Frontage length: 10.80
Lot
- Size: 3,951 Square Feet
- Features: Public Transit, Park
Details
- Parcel number: 047421750
Construction
Type & style
- Home type: SingleFamily
- Property subtype: Single Family Residence
Materials
- Brick, Other
- Foundation: Concrete
- Roof: Unknown
Utilities & green energy
- Sewer: Sewer
Community & HOA
Community
- Security: Unknown
Location
- Region: Ottawa
Financial & listing details
- Annual tax amount: C$4,773
- Date on market: 5/7/2026
Price history
Price history is unavailable.
Public tax history
Tax history is unavailable.
Climate risks
Neighborhood: Bridlewood
Nearby schools
GreatSchools rating
No schools nearby
We couldn't find any schools near this home.
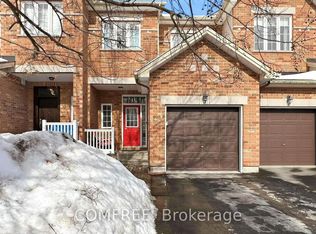


Similar homes
- C$859,0004 bd3 ba-- sqft605 Silver Spruce Way, Ottawa, ON K2M 0L1For Sale
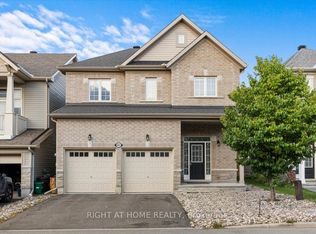 MLS ID #X13763148, RIGHT AT HOME REALTY. TRREB
 - C$743,0004 bd3 ba-- sqft14 Spur Ave, Ottawa, ON K2M 2B5For Sale
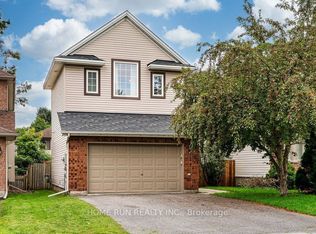 MLS ID #X13753830, HOME RUN REALTY INC.. TRREB
 - C$839,9003 bd3 ba-- sqft358 Meadowbreeze Dr, Ottawa, ON K2M 0K3For Sale
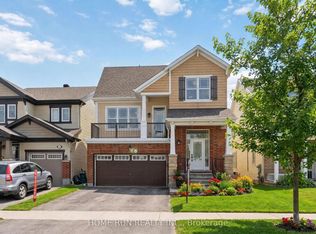 MLS ID #X13783560, HOME RUN REALTY INC.. TRREB
 - C$779,9004 bd3 ba-- sqft116 Springcreek Cres, Ottawa, ON K2M 2K8For Sale
 MLS ID #X13830036, ROYAL LEPAGE INTEGRITY REALTY. TRREB
