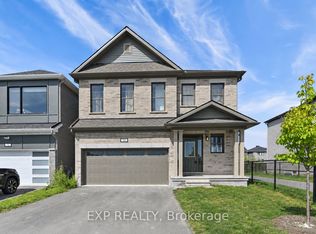
Welcome to this beautifully designed Caivan home, built in 2024 & situated on a PREMIUM INVERTED PIE-SHAPED LOT lot backing onto farmland in the sought-after community of Richmond, Ottawa. The premium lot provides an exceptionally spacious & wider backyard, offering enhanced privacy, generous outdoor space & plenty of room for family activities, entertaining creating your ideal outdoor retreat.This spacious residence offers a thoughtfully designed layout with 4 bedrooms on the second level with TWO ENSUITES. The generous primary bedroom offers excellent space and walk-in closets, while the additional bedrooms are ideal for family and guests.The main floor features a bright and functional layout with a spacious great room, separate dining area, well-appointed kitchen, convenient mudroom, powder room & main-floor den-perfect for a home office or quiet retreat. The kitchen equipped with SS appliances, all with extended warranties for added peace of mind. A large attached garage provides ample parking & storage.The fully finished basement adds valuable living space & features a large recreation area & full bathroom, providing an excellent space for family activities, entertaining, guests or additional living needs.The open-concept main living areas provide a comfortable setting for everyday family living and entertaining, while the finished basement offers flexibility for a recreation room, home gym, media area or children's play space. The second-level layout provides excellent separation between the bedrooms and shared living areas. The home also features a 200-amp electrical service, providing excellent capacity for future upgrades and advancements With its premium inverted pie-shaped, exceptionally spacious & private backyard, generous living space & versatile three-level layout, this home offers an excellent opportunity for families seeking a modern home in Richmond.
For sale
C$1,100,000
85 Hackamore Cres, Ottawa, ON K0A 2Z0
4beds
5baths
Single Family Residence
Built in ----
2,748 Square Feet Lot
$-- Zestimate®
C$--/sqft
C$-- HOA
What's special
Premium inverted pie-shaped lotEnhanced privacyGenerous outdoor spaceSpacious residenceThoughtfully designed layoutTwo ensuitesGenerous primary bedroom
- 1 day
- 2
- 0
Zillow last checked:
Listing updated:
Listed by:
ROYAL LEPAGE PERFORMANCE REALTY
Source: TRREB,MLS®#: X13803990 Originating MLS®#: Ottawa Real Estate Board
Originating MLS®#: Ottawa Real Estate BoardFacts & features
Interior
Bedrooms & bathrooms
- Bedrooms: 4
- Bathrooms: 5
Primary bedroom
- Level: Second
- Dimensions: 4.26 x 4.97
Bedroom 2
- Level: Second
- Dimensions: 3.58 x 4.19
Bedroom 3
- Level: Second
- Dimensions: 4.74 x 3.78
Bedroom 4
- Level: Second
- Dimensions: 3.35 x 4.41
Bathroom
- Level: Second
- Dimensions: 0.1 x 0.1
Bathroom
- Level: Second
- Dimensions: 0.1 x 0.1
Bathroom
- Level: Main
- Dimensions: 0.1 x 0.1
Bathroom
- Level: Basement
- Dimensions: 0.1 x 0.1
Den
- Level: Main
- Dimensions: 2.43 x 3.35
Dining room
- Level: Main
- Dimensions: 4.62 x 5.33
Great room
- Level: Main
- Dimensions: 5.74 x 3.91
Kitchen
- Level: Main
- Dimensions: 4.59 x 4.92
Laundry
- Level: Second
- Dimensions: 0.1 x 0.1
Recreation
- Level: Basement
- Dimensions: 10.03 x 9.7
Recreation
- Level: Basement
- Dimensions: 10.03 x 9.7
Heating
- Forced Air, Gas
Cooling
- Central Air
Appliances
- Included: Instant Hot Water
Features
- ERV/HRV
- Basement: Full,Finished
- Has fireplace: No
Interior area
- Living area range: 3500-5000 null
Video & virtual tour
Property
Parking
- Total spaces: 6
- Parking features: Garage Door Opener
- Has garage: Yes
Features
- Stories: 2
- Exterior features: Privacy, Year Round Living
- Pool features: None
- Has view: Yes
- View description: Park/Greenbelt
- Frontage length: 0.00
Lot
- Size: 2,748 Square Feet
- Features: Public Transit, School, School Bus Route, Clear View, Rec./Commun.Centre, Reverse Pie Lot
Details
- Parcel number: 039331231
- Other equipment: Air Exchanger
Construction
Type & style
- Home type: SingleFamily
- Property subtype: Single Family Residence
Materials
- Brick, Stucco (Plaster)
- Foundation: Poured Concrete
- Roof: Shingle
Utilities & green energy
- Sewer: Sewer
Community & HOA
Community
- Security: Smoke Detector(s)
Location
- Region: Ottawa
Financial & listing details
- Annual tax amount: C$6,522
- Date on market: 9/18/2026
Price history
Price history is unavailable.
Public tax history
Tax history is unavailable.
Climate risks
Neighborhood: Richmond
Nearby schools
GreatSchools rating
No schools nearby
We couldn't find any schools near this home.


Similar homes
- C$1,099,0005 bd4 ba-- sqft764 Kirkham Cres, Ottawa, ON K0A 2Z0For Sale
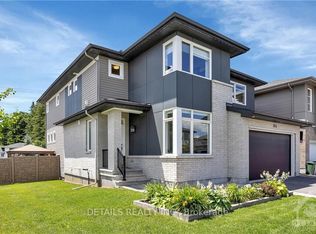 MLS ID #X13798320, DETAILS REALTY INC.. TRREB
 - C$869,0003 bd4 ba-- sqft665 SW Terrier Cir W, Ottawa, ON K0A 2Z0For Sale
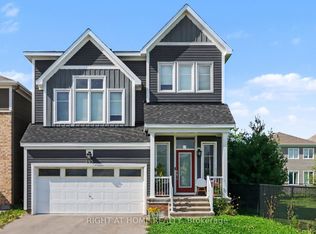 MLS ID #X13800376, RIGHT AT HOME REALTY. TRREB
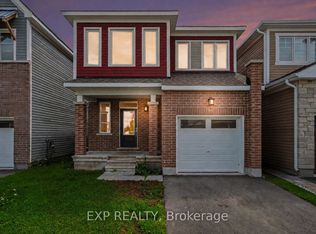
 - C$889,9005 bd6 ba-- sqft70 Green Ash Ave, Ottawa, ON K0A 2Z0For Sale
 MLS ID #X13805428, EXP REALTY. TRREB
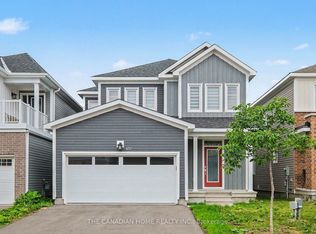
 - C$1,045,9994 bd3 ba-- sqft119 Hackamore Cres, Ottawa, ON K0A 2Z0For Sale
 MLS ID #X13707998, ROYAL LEPAGE PERFORMANCE REALTY. TRREB
