Located on a quiet street in the highly sought after Longfields community of Barrhaven, this executive Richcraft home showcases an award winning design that perfectly blends luxury, comfort, and timeless elegance.From the moment you step inside, you will appreciate the thoughtfully crafted layout. A versatile front room just off the entrance offers the ideal space for a sophisticated home office or formal living area. At the heart of the home, the open concept kitchen and oversized family room create a stunning yet functional space designed for both everyday living and effortless entertaining.The upgraded kitchen features abundant counter space and a spacious eat in area, perfect for casual meals and relaxed weekend breakfasts. The expansive family room is warm and inviting, anchored by a cozy gas fireplace that creates a natural gathering place for family and guests alike.A striking open hardwood staircase serves as a signature architectural feature, leading to a generous upper landing that enhances the home's bright, airy ambiance. Generously sized secondary bedrooms provide comfort and flexibility for family or visitors. The luxurious primary suite is a private retreat, complete with upgraded carpet, a sitting area, a walk in closet, and a charming double sided fireplace. The spa inspired ensuite elevates the experience with a Roman tub, double vanity, and its own fireplace, bringing a true sense of relaxation and indulgence.The newly finished basement 2026 adds approximately 1,000 square feet of beautifully designed living space, including a large recreation room, an additional bedroom with oversized windows, and a sleek sliding glass door shower, ideal for guests, extended family, or creating the ultimate entertainment zone.Outside, professionally landscaped front and backyard spaces enhance the home's impressive curb appeal, offering beautifully finished outdoor areas ready for entertaining or enjoying peaceful evenings at home. AC 2024.
For sale
C$939,900
122 Rodeo Dr, Ottawa, ON K2J 5K3
5beds
4baths
Single Family Residence
Built in ----
4,232 Square Feet Lot
$-- Zestimate®
C$--/sqft
C$-- HOA
What's special
- 109 days |
- 7 |
- 1 |
Zillow last checked:
Listing updated:
Listed by:
HOME RUN REALTY INC.
Source: TRREB,MLS®#: X13005010 Originating MLS®#: Ottawa Real Estate Board
Originating MLS®#: Ottawa Real Estate BoardFacts & features
Interior
Bedrooms & bathrooms
- Bedrooms: 5
- Bathrooms: 4
Primary bedroom
- Level: Second
- Dimensions: 5.63 x 5.33
Bedroom
- Level: Second
- Dimensions: 4.57 x 4.72
Bedroom
- Level: Second
- Dimensions: 3.35 x 4.36
Bedroom
- Level: Second
- Dimensions: 4.72 x 4.36
Bedroom
- Level: Basement
- Dimensions: 3 x 4
Bathroom
- Level: Basement
- Dimensions: 0 x 0
Dining room
- Level: Main
- Dimensions: 3.35 x 3.93
Family room
- Level: Basement
- Dimensions: 4.5 x 6.2
Family room
- Level: Main
- Dimensions: 4.57 x 6.24
Kitchen
- Level: Main
- Dimensions: 5.53 x 3.96
Living room
- Level: Main
- Dimensions: 3.09 x 4.26
Heating
- Forced Air, Gas
Cooling
- Central Air
Appliances
- Included: Water Heater
Features
- Other
- Basement: Full,Finished
- Has fireplace: Yes
Interior area
- Living area range: 2500-3000 null
Property
Parking
- Total spaces: 6
- Parking features: Garage
- Has garage: Yes
Features
- Stories: 2
- Pool features: None
- Frontage length: 17.98
Lot
- Size: 4,232 Square Feet
- Features: Golf, Public Transit
Details
- Parcel number: 045966776
Construction
Type & style
- Home type: SingleFamily
- Property subtype: Single Family Residence
Materials
- Brick, Vinyl Siding
- Foundation: Concrete
- Roof: Unknown
Utilities & green energy
- Sewer: Sewer
Community & HOA
Location
- Region: Ottawa
Financial & listing details
- Annual tax amount: C$6,400
- Date on market: 4/16/2026
HOME RUN REALTY INC.
HOME RUN REALTY INC.
By pressing Contact Agent, you agree that the real estate professional identified above may call/text you about your search, which may involve use of automated means and pre-recorded/artificial voices. You don't need to consent as a condition of buying any property, goods, or services. Message/data rates may apply. You also agree to our Terms of Use. Zillow does not endorse any real estate professionals. We may share information about your recent and future site activity with your agent to help them understand what you're looking for in a home.
Price history
Price history is unavailable.
Public tax history
Tax history is unavailable.
Climate risks
Neighborhood: K2J
Nearby schools
GreatSchools rating
No schools nearby
We couldn't find any schools near this home.
- C$749,9003 bd4 ba-- sqft227 Calaveras Ave, Ottawa, ON K2J5K6For Sale

- C$2,3002 bd3 ba-- sqft146 Berrigan Dr, Ottawa, ON K2J0J4For Rent
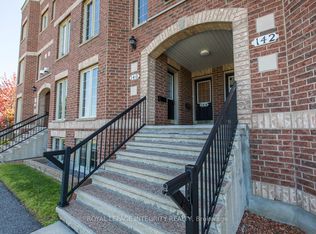
- C$638,9003 bd3 ba-- sqft160 Deercroft Ave, Ottawa, ON K2J5H9For Sale

- C$859,9004 bd4 ba-- sqft222 Deercroft Ave, Ottawa, ON K2J5K1For Sale

- C$380,0002 bd3 ba-- sqft130 Berrigan Dr UNIT 76, Ottawa, ON K2J0J3For Sale
- C$869,0005 bd4 ba-- sqft106 Portrush Ave, Ottawa, ON K2J5J2For Sale
- C$2,7503 bd3 ba-- sqft106 Hornchurch Ln, Ottawa, ON K2J0A6For Rent
- C$--3 bd3 ba-- sqft229 Portrush Ave #229, Ottawa, ON K2J5J6Off Market
Similar homes
- C$949,9004 bd4 ba-- sqft38 Crosspointe Ave, Ottawa, ON K2G 6N4For Sale
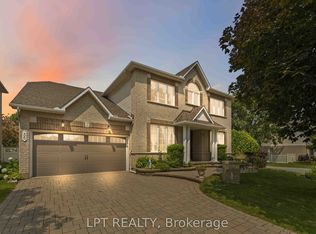 MLS ID #X13615496, LPT REALTY. TRREB
 - C$899,9905 bd4 ba-- sqft112 Redcliff Ave, Ottawa, ON K2J 5J7For Sale
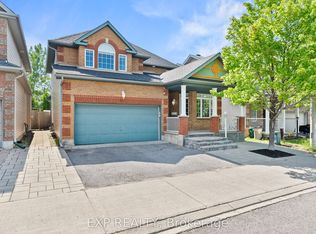 MLS ID #X13499694, EXP REALTY. TRREB
 - C$949,9005 bd4 ba-- sqft3 Nakota Way, Ottawa, ON K2J 4E9For Sale
 MLS ID #X13583878, ROYAL LEPAGE INTEGRITY REALTY. TRREB
 - C$819,9004 bd4 ba-- sqft14 Colindale Ave, Ottawa, ON K2J 4V6For Sale
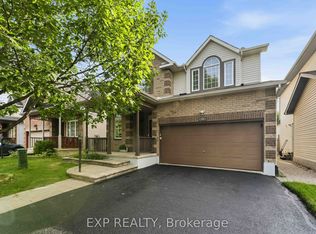 MLS ID #X13596230, EXP REALTY. TRREB
 - C$899,9994 bd3 ba-- sqft73 Bristling Cres, Ottawa, ON K2J 6C2For SaleMLS ID #X13618516, EXP REALTY. TRREB
- C$1,099,0004 bd3 ba-- sqft417 Charing Cross Way, Ottawa, ON K2J 5X9For SaleMLS ID #X13547150, EXP REALTY. TRREB
- C$849,9004 bd4 ba-- sqft42 Valley Ridge St, Ottawa, ON K2E 7W2For SaleMLS ID #X13631544, EXP REALTY. TRREB
- C$912,5004 bd3 ba-- sqft233 Conservancy Dr, Ottawa, ON K2J 7M5For SaleMLS ID #X13145250, EXP REALTY. TRREB
- C$929,9004 bd4 ba-- sqft911 Duxbury Ln, Ottawa, ON K4M 0M2For SaleMLS ID #X13426824, EXP REALTY. TRREB
- C$899,9003 bd4 ba-- sqft707 Cashmere Ter, Ottawa, ON K2J 6M2For SaleMLS ID #X13115922, EXP REALTY. TRREB
- C$997,0003 bd4 ba-- sqft36 Oakbriar Cres, Ottawa, ON K2J 5G1For SaleMLS ID #X13227492, EXP REALTY. TRREB
- C$869,9004 bd4 ba-- sqft2581 River Mist Rd, Ottawa, ON K2J 6G1For SaleMLS ID #X13555972, RIGHT AT HOME REALTY. TRREB
- C$657,0004 bd4 ba-- sqft30 Bartley Cres, Ottawa, ON K2J 2J7For SaleMLS ID #X13550076, EXIT REALTY MATRIX. TRREB
- C$819,0005 bd4 ba-- sqft1007 Hydrangea Ave, Ottawa, ON K4M 0L4For SaleMLS ID #X13520012, EXP REALTY. TRREB
- C$775,0004 bd3 ba-- sqft40 Newborough Cres, Ottawa, ON K2G 6A5For SaleMLS ID #X13511580, EXP REALTY. TRREB
- C$799,0005 bd3 ba-- sqft1642 Valmarie Ave, Ottawa, ON K2C 1W1For SaleMLS ID #X13614516, EXP REALTY. TRREB
- C$829,9004 bd3 ba-- sqft730 Perseus Ave, Ottawa, ON K2J 6V8For SaleMLS ID #X12994622, LPT REALTY. TRREB
- C$899,9004 bd3 ba-- sqft103 Flamborough Way, Ottawa, ON K2K 2G1For SaleMLS ID #X13628414, EXP REALTY. TRREB
- C$1,099,9004 bd4 ba-- sqft167 Chenoa Way, Ottawa, ON K2J 0W8For SaleMLS ID #X13476458, EXP REALTY. TRREB
- C$709,9004 bd4 ba-- sqft30 Coppermine St, Ottawa, ON K2J 6P6For SaleMLS ID #X13533502, EXP REALTY. TRREB
