*OPEN HOUSE - SUNDAY AUG 2nd @ 2-4PM.* Welcome to this beautifully appointed 4-bedroom, 4-bathroom family home offering exceptional space, functionality, and versatility in a desirable Ontario neighborhood. Featuring hardwood flooring throughout the main and upper levels, this home is designed for both comfortable everyday living and effortless entertaining. The spacious main floor boasts a dedicated home office, elegant living room, formal dining room, and a warm, inviting family room-providing plenty of space for the whole family. The well-designed layout is ideal for both growing families and those who love to host. Upstairs, the oversized primary suite offers a private retreat with ample room to relax, while the generously sized secondary bedrooms provide comfort and flexibility for children, guests, or additional workspace. The fully finished lower level adds incredible value with a large second kitchen, making it ideal for extended family, multi-generational living, or entertaining. Outside, enjoy a large, fully fenced backyard with plenty of space for children, pets, and outdoor gatherings. A double-car garage and spacious interlock driveway complete this exceptional property. This move-in-ready home combines generous living spaces, thoughtful design, and outstanding versatility-an opportunity you won't want to miss!
For sale
C$949,900
38 Crosspointe Ave, Ottawa, ON K2G 6N4
4beds
4baths
Single Family Residence
Built in ----
6,289 Square Feet Lot
$-- Zestimate®
C$--/sqft
C$-- HOA
What's special
Spacious main floorDedicated home officeFormal dining roomWarm inviting family roomGenerously sized secondary bedroomsFully finished lower levelLarge second kitchen
- 10 hours |
- 13 |
- 1 |
Zillow last checked:
Listing updated:
Listed by:
LPT REALTY
Source: TRREB,MLS®#: X13615496 Originating MLS®#: Ottawa Real Estate Board
Originating MLS®#: Ottawa Real Estate BoardFacts & features
Interior
Bedrooms & bathrooms
- Bedrooms: 4
- Bathrooms: 4
Primary bedroom
- Level: Second
- Dimensions: 9.67 x 4.05
Bedroom 2
- Level: Second
- Dimensions: 4.5 x 4.3
Bedroom 3
- Level: Second
- Dimensions: 4.42 x 3.79
Bedroom 4
- Level: Second
- Dimensions: 3.43 x 3.36
Bathroom
- Level: Second
- Dimensions: 2.9 x 2.37
Breakfast
- Level: Main
- Dimensions: 4.07 x 3.03
Dining room
- Level: Main
- Dimensions: 3.38 x 3.36
Family room
- Level: Main
- Dimensions: 4.9 x 4.45
Laundry
- Level: Main
- Dimensions: 3.7 x 1.63
Living room
- Level: Main
- Dimensions: 5.48 x 3.54
Office
- Level: Main
- Dimensions: 3.54 x 3.26
Other
- Level: Basement
- Dimensions: 6.75 x 2.58
Utility room
- Level: Basement
- Dimensions: 3.61 x 2.72
Heating
- Forced Air, Gas
Cooling
- Has cooling: Yes
Features
- Has basement: Yes
- Has fireplace: Yes
Interior area
- Living area range: 2500-3000 null
Video & virtual tour
Property
Parking
- Total spaces: 6
- Parking features: Garage
- Has garage: Yes
Features
- Stories: 2
- Has private pool: Yes
Lot
- Size: 6,289 Square Feet
Details
- Parcel number: 047332498
Construction
Type & style
- Home type: SingleFamily
- Property subtype: Single Family Residence
Community & HOA
Location
- Region: Ottawa
Financial & listing details
- Annual tax amount: C$6,442
- Date on market: 7/29/2026
LPT REALTY
LPT REALTY
By pressing Contact Agent, you agree that the real estate professional identified above may call/text you about your search, which may involve use of automated means and pre-recorded/artificial voices. You don't need to consent as a condition of buying any property, goods, or services. Message/data rates may apply. You also agree to our Terms of Use. Zillow does not endorse any real estate professionals. We may share information about your recent and future site activity with your agent to help them understand what you're looking for in a home.
Price history
Price history is unavailable.
Public tax history
Tax history is unavailable.
Climate risks
Neighborhood: K2G
Nearby schools
GreatSchools rating
No schools nearby
We couldn't find any schools near this home.
- C$3,9502 bd2 ba-- sqft142 Windhurst Dr, Ottawa, ON K2G6K8For Rent
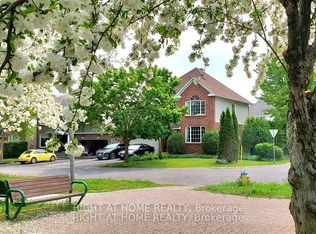
- C$699,5003 bd3 ba-- sqft18 Castlemore St, Ottawa, ON K2G6N5For Sale

- C$699,9993 bd3 ba-- sqft32 Vistapointe Dr, Ottawa, ON K2G6N3For Sale

- C$779,9005 bd4 ba-- sqft10 Westwinds Pl, Ottawa, ON K2G6L1For Sale

- C$999,0005 bd3 ba-- sqft5 Tierney Dr, Ottawa, ON K2J4W2For Sale
- C$619,0003 bd3 ba-- sqft182 Windhurst Dr, Ottawa, ON K2G6J4For Sale
- C$647,9003 bd3 ba-- sqft19 Windhurst Dr, Ottawa, ON K2G6G5For Sale
- C$799,9002 bd3 ba-- sqft6 Windchime Cres, Ottawa, ON K2G6J3For Sale
Similar homes
- C$799,9004 bd4 ba-- sqft30 Rideaucrest Dr, Ottawa, ON K2G 6A4For Sale
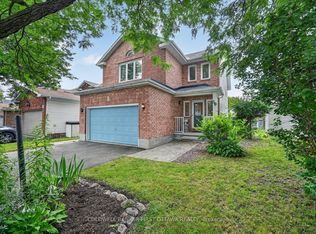 MLS ID #X13610744, COLDWELL BANKER FIRST OTTAWA REALTY. TRREB
 - C$989,9005 bd4 ba-- sqft157 Fairlop Way, Ottawa, ON K2J 5B8For Sale
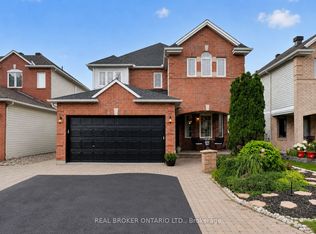 MLS ID #X13607046, REAL BROKER ONTARIO LTD.. TRREB
 - C$1,059,0004 bd4 ba-- sqft13 Riverstone Dr, Ottawa, ON K2J 4X7For Sale
 MLS ID #X13611314, ROYAL LEPAGE TEAM REALTY. TRREB
 - C$889,9004 bd3 ba-- sqft192 Southbridge St, Ottawa, ON K4M 0B7For Sale
 MLS ID #X13605032, ROYAL LEPAGE TEAM REALTY. TRREB
 - C$915,0004 bd3 ba-- sqft54 Fieldcrest Ave, Ottawa, ON K2J 4Y8For SaleMLS ID #X13531380, RIGHT AT HOME REALTY. TRREB
- C$949,9004 bd3 ba-- sqft4 Maple Stand Way, Ottawa, ON K2G 6P3For SaleMLS ID #X13533368, ROYAL LEPAGE TEAM REALTY. TRREB
- C$899,9004 bd4 ba-- sqft21 Avonmore Cres, Ottawa, ON K2G 6J7For SaleMLS ID #X13537348, SUTTON GROUP - OTTAWA REALTY. TRREB
- C$999,0005 bd3 ba-- sqft5 Tierney Dr, Ottawa, ON K2J 4W2For SaleMLS ID #X13414970, POWER MARKETING REAL ESTATE INC.. TRREB
- C$949,9005 bd4 ba-- sqft3 Nakota Way, Ottawa, ON K2J 4E9For SaleMLS ID #X13583878, ROYAL LEPAGE INTEGRITY REALTY. TRREB
- C$879,9004 bd3 ba-- sqft23 Hearthstone Pl, Ottawa, ON K2G 7B3For SaleMLS ID #X13593928, AVENUE NORTH REALTY INC.. TRREB
- C$859,0004 bd3 ba-- sqft10 Pavona St, Ottawa, ON K2G 6T2For SaleMLS ID #X13512304, HOME RUN REALTY INC.. TRREB
- C$959,9003 bd4 ba-- sqft57 Golflinks Dr, Ottawa, ON K2J 4Y4For SaleMLS ID #X13578860, TRU REALTY. TRREB
- C$1,218,8006 bd5 ba-- sqft643 New Liskeard Cres, Ottawa, ON K2J 0N3For SaleMLS ID #X13615528, EXP REALTY. TRREB
- C$699,9993 bd3 ba-- sqft32 Vistapointe Dr, Ottawa, ON K2G 6N3For SaleMLS ID #X13589738, ROYAL LEPAGE TEAM REALTY. TRREB
- C$819,9004 bd4 ba-- sqft14 Colindale Ave, Ottawa, ON K2J 4V6For SaleMLS ID #X13596230, EXP REALTY. TRREB
- C$779,9005 bd4 ba-- sqft10 Westwinds Pl, Ottawa, ON K2G 6L1For SaleMLS ID #X13518724, ROYAL LEPAGE INTEGRITY REALTY. TRREB
- C$700,0004 bd4 ba-- sqft115 Beatrice Dr, Ottawa, ON K2J 5A4For SaleMLS ID #X13604780, RE/MAX HALLMARK REALTY GROUP. TRREB
- C$918,9005 bd3 ba-- sqft4565 Sugar Maple Dr, Ottawa, ON K1V 1R7For SaleMLS ID #X13494628, EXP REALTY. TRREB
- C$775,0004 bd3 ba-- sqft40 Newborough Cres, Ottawa, ON K2G 6A5For SaleMLS ID #X13511580, EXP REALTY. TRREB
- C$849,9004 bd3 ba-- sqft30 Mountain Ash Dr, Ottawa, ON K2G 6R3For SaleMLS ID #X13167316, INNOVATION REALTY LTD.. TRREB
