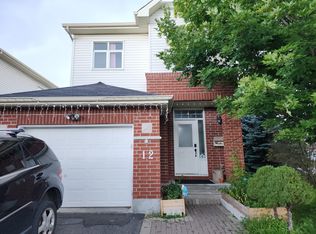
Welcome to this beautifully maintained three-story single-family home, offering the perfect blend of space, comfort, and convenience. Featuring 3+1 bedrooms, 2 full bathrooms, and 2 half bathrooms, this home is ideal for growing families or those who love to entertain. The spacious primary suite serves as a private retreat, complete with a generous walk-in closet and a luxurious 4-piece ensuite. The inviting family room boasts stunning vaulted ceilings, creating an open and airy atmosphere perfect for relaxing or gathering with family and friends. The beautiful kitchen is thoughtfully designed with abundance of cabinetry and storage, making meal preparation and organization effortless. A finished basement allows for flexibility for a home office, guest room, or playroom. Step outside to enjoy the backyard oasis featuring a spacious deck-perfect for summer barbecues, outdoor dining, or simply unwinding at the end of the day. A double-car garage provides ample parking and extra storage. Located in a mature, family-friendly neighborhood, this exceptional home is just minutes from transit, shopping, schools, parks, and everyday amenities, offering the ideal combination of peaceful living and urban convenience. Don't miss the opportunity to make this wonderful home your own!
For sale
C$779,900
30 Rideaucrest Dr, Ottawa, ON K2G 6A4
4beds
4baths
Single Family Residence
Built in ----
3,815 Square Feet Lot
$-- Zestimate®
C$--/sqft
C$-- HOA
What's special
Spacious primary suiteGenerous walk-in closetInviting family roomStunning vaulted ceilingsBeautiful kitchenFinished basementBackyard oasis
- 48 days
- 5
- 0
Zillow last checked:
Listing updated:
Listed by:
COLDWELL BANKER FIRST OTTAWA REALTY
Source: TRREB,MLS®#: X13610744 Originating MLS®#: Ottawa Real Estate Board
Originating MLS®#: Ottawa Real Estate BoardFacts & features
Interior
Bedrooms & bathrooms
- Bedrooms: 4
- Bathrooms: 4
Primary bedroom
- Level: Second
- Dimensions: 4.48 x 4.63
Bedroom 2
- Level: Second
- Dimensions: 3.05 x 3.35
Bedroom 3
- Level: Second
- Dimensions: 2.74 x 3.32
Bedroom 4
- Level: Basement
- Dimensions: 3.96 x 3.29
Bedroom 4
- Level: Basement
- Dimensions: 3.96 x 3.29
Dining room
- Level: Main
- Dimensions: 3.96 x 3.29
Family room
- Level: Second
- Dimensions: 4.24 x 5.3
Kitchen
- Level: Main
- Dimensions: 3.81 x 4.39
Living room
- Level: Main
- Dimensions: 6.4 x 3.96
Recreation
- Level: Basement
- Dimensions: 3.9 x 6.4
Heating
- Forced Air, Gas
Cooling
- Central Air
Features
- Basement: Full,Finished
- Has fireplace: Yes
- Fireplace features: Natural Gas
Interior area
- Living area range: 2000-2500 null
Video & virtual tour
Property
Parking
- Total spaces: 4
- Parking features: Garage Door Opener
- Has garage: Yes
Features
- Stories: 2
- Pool features: None
Lot
- Size: 3,815 Square Feet
Details
- Parcel number: 047331368
Construction
Type & style
- Home type: SingleFamily
- Property subtype: Single Family Residence
Materials
- Brick, Aluminum Siding
- Foundation: Concrete
- Roof: Asphalt Shingle
Details
- Builder name: Tartan
Utilities & green energy
- Sewer: Sewer
Community & HOA
Location
- Region: Ottawa
Financial & listing details
- Annual tax amount: C$4,737
- Date on market: 7/27/2026
Price history
Price history is unavailable.
Public tax history
Tax history is unavailable.
Climate risks
Neighborhood: K2G
Nearby schools
GreatSchools rating
No schools nearby
We couldn't find any schools near this home.

Similar homes
- C$749,9003 bd3 ba-- sqft19 Settlers Ridge Way, Ottawa, ON K2J 4V3For Sale
 MLS ID #X13727548, ROYAL LEPAGE PERFORMANCE REALTY. TRREB
 - C$724,9503 bd3 ba-- sqft2636 Fallingwater Cir, Ottawa, ON K2J 0R7For Sale
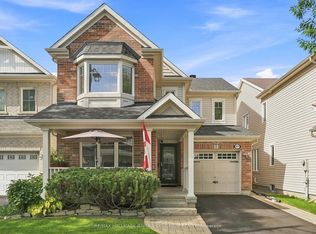 MLS ID #X13761744, RE/MAX HALLMARK JENNA & CO. GROUP REALTY. TRREB
 - C$839,0004 bd4 ba-- sqft609 Dundonald Dr, Ottawa, ON K2J 5Y8For Sale
 MLS ID #X13740988, PAUL RUSHFORTH REAL ESTATE INC.. TRREB
 - C$784,9004 bd4 ba-- sqft1040 Karsh Dr, Ottawa, ON K1G 4M9For Sale
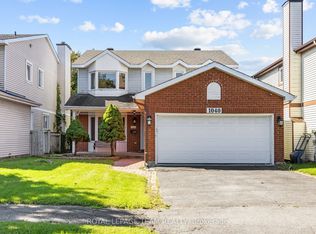 MLS ID #X13756550, ROYAL LEPAGE TEAM REALTY. TRREB
