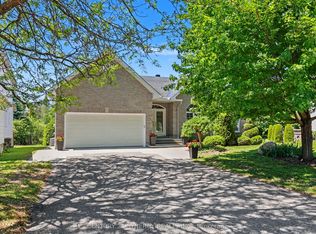
Executive 2 Storey by Campeau, 4 bedrooms, 3 bathrooms, main floor family room. Suitable for disabled, 3 piece bathroom on main level(shower stall). This home backs on open space. Upgrades Kitchen 2021, Furnace 2022, AC 2016, Tankless HWT owned 2017, Freshly painted.
For sale
C$960,000
1035 Plante Dr, Ottawa, ON K1V 9E5
4beds
3baths
Single Family Residence
Built in ----
7,000 Square Feet Lot
$-- Zestimate®
C$--/sqft
C$-- HOA
What's special
Main floor family roomBacks on open spaceFreshly painted
- 18 days |
- 23 |
- 3 |
Zillow last checked:
Listing updated:
Listed by:
COLDWELL BANKER SARAZEN REALTY
Source: TRREB,MLS®#: X13621358 Originating MLS®#: Ottawa Real Estate Board
Originating MLS®#: Ottawa Real Estate BoardFacts & features
Interior
Bedrooms & bathrooms
- Bedrooms: 4
- Bathrooms: 3
Primary bedroom
- Level: Second
- Dimensions: 5 x 3.88
Bedroom
- Level: Second
- Dimensions: 3.37 x 2.64
Bedroom
- Level: Second
- Dimensions: 3.68 x 2.66
Bedroom
- Level: Second
- Dimensions: 3.86 x 3.22
Bathroom
- Level: Second
- Dimensions: 0 x 0
Bathroom
- Level: Second
- Dimensions: 0 x 0
Bathroom
- Level: Main
- Dimensions: 0 x 0
Dining room
- Level: Main
- Dimensions: 4.36 x 2.76
Dining room
- Level: Main
- Dimensions: 3.68 x 3.65
Family room
- Level: Main
- Dimensions: 4.87 x 3.65
Game room
- Level: Lower
- Dimensions: 6.55 x 3.07
Kitchen
- Level: Main
- Dimensions: 3.5 x 2.92
Laundry
- Level: Main
- Dimensions: 0 x 0
Living room
- Level: Main
- Dimensions: 7.39 x 3.65
Other
- Level: Lower
- Dimensions: 5.18 x 3.53
Heating
- Forced Air, Gas
Cooling
- Central Air
Features
- Other
- Basement: Full,Partially Finished
- Has fireplace: Yes
- Fireplace features: Wood Burning
Interior area
- Living area range: 5000 + null
Property
Parking
- Total spaces: 4
- Parking features: Inside Entrance
- Has garage: Yes
Features
- Stories: 2
- Pool features: None
Lot
- Size: 7,000 Square Feet
- Features: Public Transit, Park, School Bus Route, Fenced Yard
- Topography: Level
Details
- Parcel number: 040640123
Construction
Type & style
- Home type: SingleFamily
- Property subtype: Single Family Residence
Materials
- Wood, Brick
- Foundation: Concrete
- Roof: Asphalt Shingle
Details
- Builder name: Campeau
Utilities & green energy
- Sewer: Sewer
- Utilities for property: Natural Gas
Community & HOA
Location
- Region: Ottawa
Financial & listing details
- Annual tax amount: C$7,391
- Date on market: 7/30/2026
Price history
Price history is unavailable.
Public tax history
Tax history is unavailable.
Climate risks
Neighborhood: K1V
Nearby schools
GreatSchools rating
No schools nearby
We couldn't find any schools near this home.
- C$799,9004 bd3 ba-- sqft919 Plante Dr, Ottawa, ON K1V9E3For Sale

- C$524,9003 bd2 ba-- sqft200 Owl Dr S #67, Ottawa, ON K1V9P7For Sale
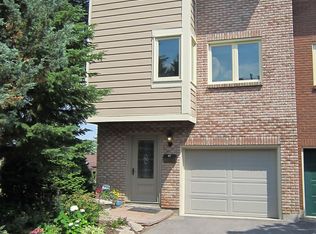
- C$1,049,9004 bd3 ba-- sqft4 Claret Ct, Ottawa, ON K1V9C4For Sale
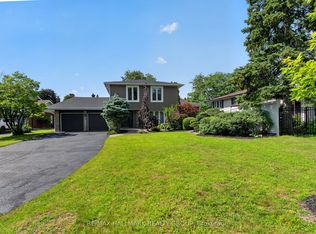
- C$--4 bd3 ba-- sqft135 Owl Dr, Ottawa, ON K1V9J5Off Market
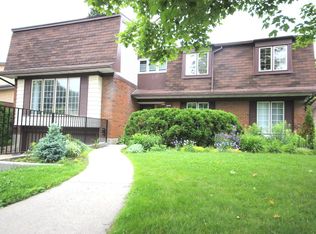
- C$--3 bd5 ba-- sqft74 Pigeon Ter, Ottawa, ON K1V9H7Off Market
- C$799,9004 bd2 ba-- sqft965 Cahill Dr W, Ottawa, ON K1V9H9For Sale
- C$2,8003 bd3 ba-- sqft960 Cahill Dr W, Ottawa, ON K1V9H8For Rent
- C$379,5004 bd1 ba-- sqft3240 Southgate Rd #51, Ottawa, ON K1V8W7For Sale
Similar homes
- C$1,049,0004 bd3 ba-- sqft2343 Whitehaven Cres, Ottawa, ON K2B 5H2For Sale
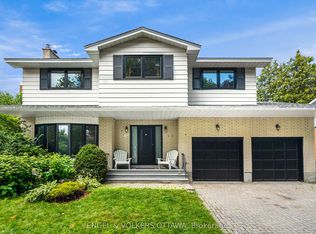 MLS ID #X13671486, ENGEL & VOLKERS OTTAWA. TRREB
 - C$874,9004 bd3 ba-- sqft38 Bateman Dr, Ottawa, ON K2G 5H4For Sale
 MLS ID #X13672212, RE/MAX HALLMARK REALTY GROUP. TRREB
 - C$1,145,0004 bd3 ba-- sqft17 Warnock Ct, Ottawa, ON K1J 1H1For Sale
 MLS ID #X13675506, CENTURY 21 SYNERGY REALTY INC.. TRREB
 - C$959,9004 bd4 ba-- sqft43 Elke Dr, Ottawa, ON K2J 2B9For Sale
 MLS ID #X13203084, RE/MAX HALLMARK JENNA & CO. GROUP REALTY. TRREB
 - C$849,9004 bd2 ba-- sqft2250 Urbandale Dr, Ottawa, ON K1G 3G6For SaleMLS ID #X13610026, ROYAL LEPAGE TEAM REALTY. TRREB
- C$959,0004 bd4 ba-- sqft165 Longpre St, Ottawa, ON K1L 7J5For SaleMLS ID #X13070822, RE/MAX HALLMARK REALTY GROUP. TRREB
- C$864,9994 bd4 ba-- sqft1552 Blohm Dr, Ottawa, ON K1G 4P9For SaleMLS ID #X13529248, POWER MARKETING REAL ESTATE INC.. TRREB
- C$1,029,0005 bd6 ba-- sqft5 Cassone Ct, Ottawa, ON K2G 5V6For SaleMLS ID #X13538256, ENGEL & VOLKERS OTTAWA. TRREB
- C$950,0004 bd3 ba-- sqft6983 Lakes Park Dr, Ottawa, ON K4P 1M6For SaleMLS ID #X13629722, COLDWELL BANKER FIRST OTTAWA REALTY. TRREB
- C$750,0004 bd2 ba-- sqft37 Lyall St, Ottawa, ON K2E 5G7For SaleMLS ID #X13609472, RE/MAX HALLMARK REALTY GROUP. TRREB
- C$1,099,9004 bd3 ba-- sqft2009 Killarney Dr, Ottawa, ON K2A 1P9For SaleMLS ID #X13603456, RE/MAX HALLMARK REALTY GROUP. TRREB
- C$989,9005 bd4 ba-- sqft157 Fairlop Way, Ottawa, ON K2J 5B8For SaleMLS ID #X13607046, REAL BROKER ONTARIO LTD.. TRREB
- C$898,0005 bd3 ba-- sqft12 Bradgate Dr, Ottawa, ON K2G 0R6For SaleMLS ID #X13499764, COLDWELL BANKER FIRST OTTAWA REALTY. TRREB
- C$750,0004 bd3 ba-- sqft4105 Wolfe Point Way, Ottawa, ON K1V 1P3For SaleMLS ID #X13662520, SUTTON GROUP - OTTAWA REALTY. TRREB
- C$789,9005 bd3 ba-- sqft29 Pritchard Dr, Ottawa, ON K2G 1B2For SaleMLS ID #X13639950, ROYAL LEPAGE INTEGRITY REALTY. TRREB
- C$850,0004 bd3 ba-- sqft800 Long Point Cir, Ottawa, ON K1T 4H6For SaleMLS ID #X13435950, RE/MAX HALLMARK REALTY GROUP. TRREB
- C$949,9004 bd4 ba-- sqft2158 Valenceville Cres, Ottawa, ON K4A 4K4For SaleMLS ID #X13650890, RE/MAX ABSOLUTE REALTY INC.. TRREB
- C$1,150,0004 bd4 ba-- sqft932 Dresden Cres, Ottawa, ON K2B 5J1For SaleMLS ID #X13621292, RE/MAX HALLMARK REALTY GROUP. TRREB
- C$874,9004 bd3 ba-- sqft6646 Cherrystone Dr N, Ottawa, ON K0A 2E0For SaleMLS ID #X13608752, CENTURY 21 SYNERGY REALTY INC. TRREB
- C$769,9003 bd2 ba-- sqft1599 Maxime St, Ottawa, ON K1B 3K9For SaleMLS ID #X13654486, ROYAL LEPAGE PERFORMANCE REALTY. TRREB
