Nestled on a quiet crescent this exceptional south-facing home is rare opportunity to own a premium WALKOUT property, situated on a premium deep lot with No REAR NEIGHBOURS, offering over 4200 Sqf luxury living space with tons of upgrades and unique Basketball court, in the highly sought-after Chapman Mills community.The main level features a bright open-concept layout enhanced by 9-foot smooth ceilings, pot lights, and expansive south-facing windows that fill the home with natural light. The chef's kitchen is a standout, showcasing custom cabinetry, granite countertops, premium Thermador appliances/gas range and a large island. Step outside to the impressive 13' x 19' deck with glass railings, the perfect setting for outdoor dining and summer gatherings.A spacious home office and convenient main-floor laundry complete this level. A graceful curved hardwood staircase leads to the second floor, where a generous loft provides flexible living space.The luxurious primary suite features a custom walk-in closet and a spa-inspired ensuite with double vanities, a Jacuzzi tub, and a glass-enclosed shower.The second bedroom enjoys its own private ensuite, while two additional well-sized bedrooms share a full family 4-piece bathroom with newly renovated glass standup shower.The fully finished WALKOUT Basement offers outstanding versatility and income or multigenerational living potential.Featuring a private entrance, two bedrooms, a wet bar, a 3-piece bathroom, a separate laundry room, and a spacious recreation area , this level is ideal for extended family, guests, or a in-law suite with Separate Hydro meter.Outside, the beautifully landscaped backyard is a private retreat complete with mature trees, stone patio, Basketball court, the perfect backdrop for relaxation and entertaining. Just minutes from great schools, parks, transit, shopping, this remarkable home offers an exceptional blend of space, privacy, and functionality for growing families. List of upgrades attached.
For sale
C$1,218,800
643 New Liskeard Cres, Ottawa, ON K2J 0N3
6beds
5baths
Single Family Residence
Built in ----
6,456 Square Feet Lot
$-- Zestimate®
C$--/sqft
C$-- HOA
What's special
Quiet crescentSouth-facing homeBright open-concept layoutPot lightsCustom cabinetryGranite countertopsLarge island
- 18 hours |
- 5 |
- 0 |
Zillow last checked:
Listing updated:
Listed by:
EXP REALTY
Source: TRREB,MLS®#: X13615528 Originating MLS®#: Ottawa Real Estate Board
Originating MLS®#: Ottawa Real Estate BoardFacts & features
Interior
Bedrooms & bathrooms
- Bedrooms: 6
- Bathrooms: 5
Primary bedroom
- Level: Second
- Dimensions: 6.1 x 4.83
Bedroom
- Level: Basement
- Dimensions: 2.69 x 3.09
Bedroom 2
- Level: Second
- Dimensions: 4.37 x 3.56
Bedroom 3
- Level: Second
- Dimensions: 3.54 x 3.7
Bedroom 4
- Level: Second
- Dimensions: 3.99 x 3.26
Bedroom 5
- Level: Basement
- Dimensions: 4.2 x 3.21
Dining room
- Level: Ground
- Dimensions: 3.03 x 5.45
Family room
- Level: Ground
- Dimensions: 3.94 x 5.42
Kitchen
- Level: Main
- Dimensions: 5.33 x 5.73
Laundry
- Level: Main
- Dimensions: 4.54 x 2.8
Living room
- Level: Ground
- Dimensions: 4.27 x 5.45
Loft
- Level: Second
- Dimensions: 2.87 x 3.76
Office
- Level: Ground
- Dimensions: 3.35 x 3.08
Heating
- Forced Air, Gas
Cooling
- Central Air
Appliances
- Included: Bar Fridge, Built-In Oven
Features
- In-Law Suite, ERV/HRV
- Basement: Finished with Walk-Out,Separate Entrance,Walk-Out Access,Finished,Full
- Has fireplace: Yes
- Fireplace features: Family Room
Interior area
- Living area range: 3000-3500 null
Video & virtual tour
Property
Parking
- Total spaces: 5
- Parking features: Available, Garage Door Opener
- Has garage: Yes
Accessibility
- Accessibility features: Accessible Public Transit Nearby, Open Floor Plan
Features
- Stories: 2
- Patio & porch: Deck, Patio
- Exterior features: Landscaped, Backs On Green Belt
- Pool features: None
- Has view: Yes
- View description: Park/Greenbelt
Lot
- Size: 6,456 Square Feet
- Features: Public Transit, Fenced Yard, Wooded/Treed
Details
- Additional structures: Storage, Fence - Full
- Parcel number: 047322967
- Other equipment: Air Exchanger
Construction
Type & style
- Home type: SingleFamily
- Property subtype: Single Family Residence
Materials
- Stone, Vinyl Siding
- Foundation: Poured Concrete
- Roof: Asphalt Shingle
Utilities & green energy
- Sewer: Sewer
Community & HOA
Community
- Security: Security System, Monitored
Location
- Region: Ottawa
Financial & listing details
- Annual tax amount: C$7,544
- Date on market: 7/29/2026
EXP REALTY
EXP REALTY
By pressing Contact Agent, you agree that the real estate professional identified above may call/text you about your search, which may involve use of automated means and pre-recorded/artificial voices. You don't need to consent as a condition of buying any property, goods, or services. Message/data rates may apply. You also agree to our Terms of Use. Zillow does not endorse any real estate professionals. We may share information about your recent and future site activity with your agent to help them understand what you're looking for in a home.
Price history
Price history is unavailable.
Public tax history
Tax history is unavailable.
Climate risks
Neighborhood: K2J
Nearby schools
GreatSchools rating
No schools nearby
We couldn't find any schools near this home.
- C$2,8503 bd4 ba-- sqft114 Glendore St, Ottawa, ON K2J0N1For Rent

- C$3,9005 bd3 ba-- sqft129 Tapestry Dr, Ottawa, ON K2J0H3For Rent
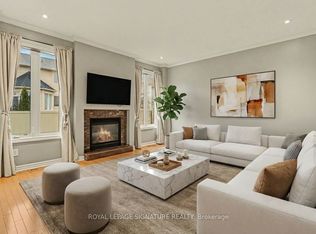
- C$5,0006 bd5 ba-- sqft102 Dragon Park Dr, Ottawa, ON K2J0H5For Rent

- C$689,9003 bd3 ba-- sqft601 Paul Metivier Dr, Ottawa, ON K2J0X9For Sale
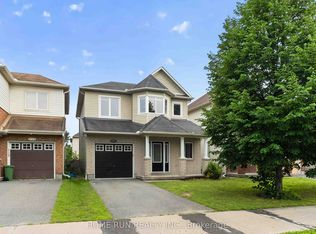
- C$589,9003 bd3 ba-- sqft131 Sorento St, Ottawa, ON K2J0B2For Sale
- C$588,9003 bd3 ba-- sqft147 Sorento St, Ottawa, ON K2J0B2For Sale
- C$2,6503 bd3 ba-- sqft517 Temiskaming Cres, Ottawa, ON K2J0V8For Rent
- C$699,0004 bd4 ba-- sqft281 Sorento St, Ottawa, ON K2J0B4For Sale
Similar homes
- C$1,059,0004 bd4 ba-- sqft13 Riverstone Dr, Ottawa, ON K2J 4X7For Sale
 MLS ID #X13611314, ROYAL LEPAGE TEAM REALTY. TRREB
 - C$989,9005 bd4 ba-- sqft157 Fairlop Way, Ottawa, ON K2J 5B8For Sale
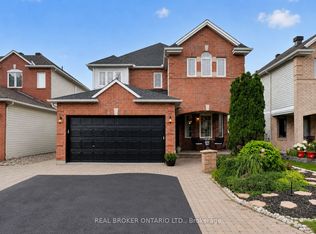 MLS ID #X13607046, REAL BROKER ONTARIO LTD.. TRREB
 - C$949,9004 bd4 ba-- sqft38 Crosspointe Ave, Ottawa, ON K2G 6N4For Sale
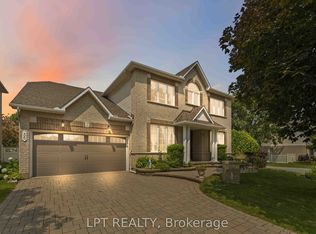 MLS ID #X13615496, LPT REALTY. TRREB
 - C$1,099,9006 bd4 ba-- sqft508 Cicely Ter, Ottawa, ON K2J 5Y5For Sale
 MLS ID #X13584088, PAUL RUSHFORTH REAL ESTATE INC.. TRREB
 - C$1,185,0004 bd4 ba-- sqft11 Redbridge Cres, Ottawa, ON K2J 4Y7For SaleMLS ID #X13530290, RE/MAX AFFILIATES MARQUIS LTD.. TRREB
- C$689,9003 bd3 ba-- sqft601 Paul Metivier Dr, Ottawa, ON K2J 0X9For SaleMLS ID #X13607318, HOME RUN REALTY INC.. TRREB
- C$1,139,0005 bd5 ba-- sqft101 Brambling Way, Ottawa, ON K2J 5V3For SaleMLS ID #X13564382, KELLER WILLIAMS ICON REALTY. TRREB
- C$1,100,0003 bd3 ba-- sqft102 Golflinks Dr, Ottawa, ON K2J 5L3For SaleMLS ID #X13561856, ROYAL LEPAGE TEAM REALTY. TRREB
- C$1,175,0005 bd5 ba-- sqft7 Branchwood St, Ottawa, ON K2G 6X9For SaleMLS ID #X12968640, RE/MAX ABSOLUTE REALTY INC.. TRREB
- C$1,135,0005 bd4 ba-- sqft2188 Sunset Cove Cir, Ottawa, ON K2J 0T8For SaleMLS ID #X13496192, REAL BROKER ONTARIO LTD.. TRREB
- C$1,100,0005 bd5 ba-- sqft415 Dundonald Dr, Ottawa, ON K2J 0G7For SaleMLS ID #X13055732, EXP REALTY. TRREB
- C$799,9004 bd4 ba-- sqft30 Rideaucrest Dr, Ottawa, ON K2G 6A4For SaleMLS ID #X13610744, COLDWELL BANKER FIRST OTTAWA REALTY. TRREB
- C$1,099,0004 bd4 ba-- sqft11 Bracewood Way, Ottawa, ON K2J 4Y3For SaleMLS ID #X13488360, INNOVATION REALTY LTD.. TRREB
- C$1,350,0003 bd3 ba-- sqft6 Blackshire Cir, Ottawa, ON K2J 5L8For SaleMLS ID #X13460038, COLDWELL BANKER FIRST OTTAWA REALTY. TRREB
- C$1,090,0004 bd3 ba-- sqft32 Silverthorn Ct, Ottawa, ON K2J 4Y2For SaleMLS ID #X13422036, ROYAL LEPAGE TEAM REALTY. TRREB
- C$684,9003 bd3 ba-- sqft3442 River Run Ave, Ottawa, ON K2J 0R5For SaleMLS ID #X13611180, CHARTIER PROPERTY GROUP INC.. TRREB
- C$959,9003 bd4 ba-- sqft57 Golflinks Dr, Ottawa, ON K2J 4Y4For SaleMLS ID #X13578860, TRU REALTY. TRREB
- C$999,0005 bd3 ba-- sqft5 Tierney Dr, Ottawa, ON K2J 4W2For SaleMLS ID #X13414970, POWER MARKETING REAL ESTATE INC.. TRREB
- C$1,059,0004 bd4 ba-- sqft2744 Grand Vista Cir, Ottawa, ON K2J 0W6For SaleMLS ID #X13519974, ROYAL LEPAGE PERFORMANCE REALTY. TRREB
- C$889,9004 bd3 ba-- sqft192 Southbridge St, Ottawa, ON K4M 0B7For SaleMLS ID #X13605032, ROYAL LEPAGE TEAM REALTY. TRREB
