Situated on a premium lot overlooking a park, this architecturally unique home features over 3,400 square feet (above ground) of tastefully decorated and functional living space. The dramatic interior is enhanced by 9-foot ceilings on both levels. A wide entrance leads to a cleverly designed main floor with upgraded maple hardwood flooring, an open-concept living and dining area with decorative columns, and extensive windows. The main floor also includes a bright family room with a gas fireplace and an elegant office and a powder room. The large kitchen is equipped with stainless steel appliances, pot lights, custom granite countertops, ceramic tiles, and a unique backsplash, with an eat-in area overlooking the yard. A dramatic maple staircase leads to the second level, which features a primary retreat with two walk-in closets and a 5-piece spa-like bathroom. The second bedroom includes its own ensuite bathroom and walk-in closet, while two additional bright and spacious bedrooms share a Jack and Jill bathroom. A bright loft on this level offers additional space for a study, office, or hobby area. Exceptionally large laundry room is located on the second floor. The lower level offers abundant space, featuring a gym, home theater, hobby room, storage area and a rough-in for an extra bathroom. Additional features include a convenient mudroom with a sink located off the double garage, a pantry, two linen closets , lots of storage space, garden shed, an elegant entrance with interlock, and a deck covered by a pergola in a park-like backyard setting. The property provides easy access to parks, tennis courts, schools, shopping, and all the amenities that Half Moon Bay and Barrhaven have to offer. This well-maintained, spacious, and fully upgraded home is perfect for a larger or multigenerational family. Call it home.
For sale
Street View
C$1,010,000
2744 Grand Vista Cir, Ottawa, ON K2J 0W6
4beds
4baths
Single Family Residence
Built in ----
4,916 Square Feet Lot
$-- Zestimate®
C$--/sqft
C$-- HOA
What's special
Wide entranceUpgraded maple hardwood flooringDecorative columnsExtensive windowsElegant officePot lightsCustom granite countertops
- 43 days |
- 8 |
- 0 |
Zillow last checked:
Listing updated:
Listed by:
ROYAL LEPAGE PERFORMANCE REALTY
Source: TRREB,MLS®#: X13519974 Originating MLS®#: Ottawa Real Estate Board
Originating MLS®#: Ottawa Real Estate BoardFacts & features
Interior
Bedrooms & bathrooms
- Bedrooms: 4
- Bathrooms: 4
Primary bedroom
- Level: Second
- Dimensions: 5.17 x 4.85
Bedroom
- Level: Second
- Dimensions: 3.75 x 3.63
Bedroom 2
- Level: Second
- Dimensions: 4.49 x 3.35
Bedroom 3
- Level: Second
- Dimensions: 4.75 x 3.98
Bathroom
- Level: Second
- Dimensions: 2.39 x 1.49
Bathroom
- Level: Second
- Dimensions: 4.25 x 3.17
Bathroom
- Level: Second
- Dimensions: 2.83 x 2.46
Breakfast
- Level: Main
- Dimensions: 3.84 x 3.65
Dining room
- Level: Main
- Dimensions: 4.87 x 3.95
Exercise room
- Level: Lower
- Dimensions: 5.92 x 3.57
Family room
- Level: Main
- Dimensions: 5.11 x 4.54
Game room
- Level: Lower
- Dimensions: 7.06 x 6.35
Kitchen
- Level: Main
- Dimensions: 4.5 x 4.23
Living room
- Level: Main
- Dimensions: 4.14 x 3.35
Loft
- Level: Second
- Dimensions: 5.76 x 3.1
Office
- Level: Main
- Dimensions: 3.34 x 3.18
Other
- Level: Main
- Dimensions: 2.1 x 0.7
Heating
- Forced Air, Gas
Cooling
- Central Air
Features
- Rough-In Bath
- Basement: Finished
- Has fireplace: Yes
- Fireplace features: Natural Gas
Interior area
- Living area range: 3000-3500 null
Video & virtual tour
Property
Parking
- Total spaces: 6
- Parking features: Garage Door Opener
- Has garage: Yes
Features
- Stories: 2
- Patio & porch: Deck, Porch
- Exterior features: Landscaped, Lighting
- Pool features: None
Lot
- Size: 4,916 Square Feet
- Features: Fenced Yard, Park
- Topography: Flat
Details
- Additional structures: Garden Shed
- Parcel number: 045951188
Construction
Type & style
- Home type: SingleFamily
- Property subtype: Single Family Residence
Materials
- Brick, Aluminum Siding
- Foundation: Poured Concrete
- Roof: Asphalt Shingle
Details
- Builder name: Mattamy
Utilities & green energy
- Sewer: Sewer
Community & HOA
Community
- Security: Alarm System, Carbon Monoxide Detector(s), Smoke Detector(s)
Location
- Region: Ottawa
Financial & listing details
- Annual tax amount: C$7,714
- Date on market: 7/3/2026
Price history
Price history is unavailable.
Public tax history
Tax history is unavailable.
Climate risks
Neighborhood: K2J
Nearby schools
GreatSchools rating
No schools nearby
We couldn't find any schools near this home.
- C$1,135,0005 bd4 ba-- sqft2188 Sunset Cove Cir, Ottawa, ON K2J0T8For Sale

- C$684,9003 bd3 ba-- sqft3442 River Run Ave, Ottawa, ON K2J0R5For Sale

- C$--4 bd3 ba2.7k sqft516 Carina Cres, Ottawa, ON K2J0Z4Off Market
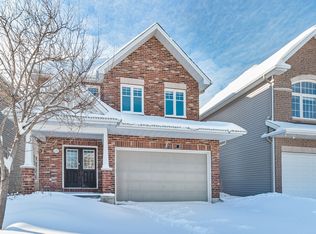
- C$829,0003 bd3 ba-- sqft359 River Landing Ave, Ottawa, ON K2J3V3For Sale

- C$659,9993 bd2 ba-- sqft3462 River Run Ave, Ottawa, ON K2J0R8For Sale
- C$--4 bd3 ba-- sqft534 Millars Sound Way #1A, Ottawa, ON K2J6K4Off Market
- C$--4 bd3 ba2.3k sqft534 Millars Sound Way, Ottawa, ON K2J6K4Off Market
- C$379,4382 bd2 ba-- sqftLOT 1502 Half Moon Bay, Ottawa, ON K2J6K5For Sale
Similar homes
- C$1,049,9905 bd4 ba-- sqft2413 Watercolours Way, Ottawa, ON K2J 7A9For Sale
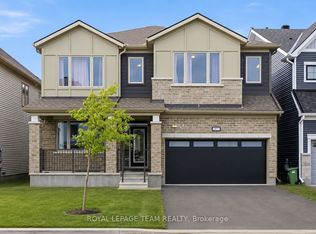 MLS ID #X13667150, ROYAL LEPAGE TEAM REALTY. TRREB
 - C$1,074,9994 bd4 ba-- sqft878 Excursion Way, Ottawa, ON K2J 6E3For Sale
 MLS ID #X13632904, RE/MAX HALLMARK REALTY GROUP. TRREB
 - C$1,186,0005 bd4 ba-- sqft433 Callisto Way, Ottawa, ON K2J 0Z3For Sale
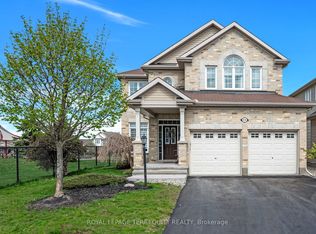 MLS ID #X13655620, ROYAL LEPAGE TERREQUITY REALTY. TRREB
 - C$1,059,0004 bd4 ba-- sqft13 Riverstone Dr, Ottawa, ON K2J 4X7For Sale
 MLS ID #X13611314, ROYAL LEPAGE TEAM REALTY. TRREB
 - C$1,135,0005 bd4 ba-- sqft2188 Sunset Cove Cir, Ottawa, ON K2J 0T8For SaleMLS ID #X13496192, REAL BROKER ONTARIO LTD.. TRREB
- C$909,9004 bd3 ba-- sqft2834 Grand Canal St, Ottawa, ON K2J 6E4For SaleMLS ID #X13504650, RE/MAX DELTA REALTY TEAM. TRREB
- C$890,0004 bd4 ba-- sqft103 Cheyenne Way, Ottawa, ON K2J 0E8For SaleMLS ID #X13448656, HOME RUN REALTY INC.. TRREB
- C$919,0004 bd4 ba-- sqft1089 Apolune St, Ottawa, ON K2J 6N8For SaleMLS ID #X13632298, HOME RUN REALTY INC.. TRREB
- C$874,9004 bd4 ba-- sqft112 Sunita Cres, Ottawa, ON K2J 5S5For SaleMLS ID #X13546120, AVENUE NORTH REALTY INC.. TRREB
- C$1,058,0004 bd4 ba-- sqft11 Bracewood Way, Ottawa, ON K2J 4Y3For SaleMLS ID #X13488360, INNOVATION REALTY LTD.. TRREB
- C$979,9004 bd4 ba-- sqft845 Snap Hook Cres, Ottawa, ON K2J 6V7For SaleMLS ID #X13116126, ROYAL LEPAGE PERFORMANCE REALTY. TRREB
- C$950,0004 bd3 ba-- sqft9 Blackshire Cir S, Ottawa, ON K2J 5L8For SaleMLS ID #X13456562, RE/MAX HALLMARK REALTY GROUP. TRREB
- C$879,9004 bd4 ba-- sqft719 Cashmere Ter, Ottawa, ON K2J 6M2For SaleMLS ID #X13650028, EXP REALTY. TRREB
- C$849,9003 bd4 ba-- sqft707 Cashmere Ter, Ottawa, ON K2J 6M2For SaleMLS ID #X13677704, EXP REALTY. TRREB
- C$1,139,0005 bd5 ba-- sqft101 Brambling Way, Ottawa, ON K2J 5V3For SaleMLS ID #X13564382, KELLER WILLIAMS ICON REALTY. TRREB
- C$959,9003 bd4 ba-- sqft57 Golflinks Dr, Ottawa, ON K2J 4Y4For SaleMLS ID #X13578860, TRU REALTY. TRREB
- C$949,0005 bd4 ba-- sqft2486 River Mist Rd, Ottawa, ON K2J 5Z1For SaleMLS ID #X13585810, RE/MAX HALLMARK REALTY GROUP. TRREB
- C$1,099,9004 bd4 ba-- sqft167 Chenoa Way, Ottawa, ON K2J 0W8For SaleMLS ID #X13476458, EXP REALTY. TRREB
- C$839,0004 bd4 ba-- sqft414 Aphelion Cres, Ottawa, ON K2J 6N6For SaleMLS ID #X13634668, GRAPE VINE REALTY INC.. TRREB
- C$899,0005 bd4 ba-- sqft538 Ravendale Way, Ottawa, ON K2J 0M6For SaleMLS ID #X13622484, HOME RUN REALTY INC.. TRREB
