PREMIUM LOT FACING PARK! Built in 2023 with over $100,000 in upgrades, this beautifully appointed 5-bedroom, 4-bathroom home offers an exceptional combination of space, style, and thoughtful design. This impressive home features a spacious layout exceeding 3,200 sq. ft., according to the builder's plan. The main floor showcases premium engineered hardwood flooring, 9' smooth ceilings, 8' doors, and wide baseboards, creating a bright and sophisticated atmosphere. A stunning foyer welcomes you into the spacious open-concept living and dining areas, perfect for both everyday living and entertaining. The beautifully upgraded kitchen features elegant two-tone cabinetry with under-cabinet lighting, a generous chef's island with waterfall-edge counters, a large eat-in area, and a convenient walk-in pantry. The spacious family room offers a comfortable gathering space and features an electric fireplace. An oak staircase leads to the second level, where 9' smooth ceilings continue throughout. The primary bedroom provides a peaceful retreat with large his-and-her walk-in closets and a spa-like 5-piece ensuite featuring quartz counters. Four additional bedrooms provide excellent flexibility for family and guests. Two bedrooms feature walk-in closets, while one offers the added convenience of a private ensuite. The remaining three bedrooms share an upgraded bathroom. A conveniently located second-floor laundry room completes the level. With its extensive upgrades, generous room sizes, elegant finishes, and desirable location overlooking an upcoming park, this exceptional home offers refined yet comfortable living with plenty of space for the entire family.
For sale
C$1,049,990
2413 Watercolours Way, Ottawa, ON K2J 7A9
5beds
4baths
Single Family Residence
Built in ----
3,799 Square Feet Lot
$-- Zestimate®
C$--/sqft
C$-- HOA
What's special
Premium lot facing parkPremium engineered hardwood flooringWide baseboardsBright and sophisticated atmosphereStunning foyerBeautifully upgraded kitchenLarge eat-in area
- 7 hours |
- 5 |
- 1 |
Zillow last checked:
Listing updated:
Listed by:
ROYAL LEPAGE TEAM REALTY
Source: TRREB,MLS®#: X13667150 Originating MLS®#: Ottawa Real Estate Board
Originating MLS®#: Ottawa Real Estate BoardFacts & features
Interior
Bedrooms & bathrooms
- Bedrooms: 5
- Bathrooms: 4
Primary bedroom
- Level: Second
- Dimensions: 5.61 x 4.69
Bedroom 2
- Level: Second
- Dimensions: 4.14 x 3.75
Bedroom 3
- Level: Second
- Dimensions: 3.42 x 3.47
Bedroom 4
- Level: Second
- Dimensions: 4.08 x 3.07
Bedroom 4
- Level: Second
- Dimensions: 4.08 x 3.07
Bathroom
- Level: Second
- Dimensions: 0 x 0
Bathroom
- Level: Second
Bathroom
- Level: Second
- Dimensions: 0 x 0
Dining room
- Level: Main
- Dimensions: 4.47 x 5.02
Family room
- Level: Main
- Dimensions: 5.33 x 5.28
Foyer
- Level: Main
- Dimensions: 0 x 0
Foyer
- Level: Main
Kitchen
- Level: Main
- Dimensions: 5.43 x 5.25
Laundry
- Level: Second
- Dimensions: 0 x 0
Living room
- Level: Main
- Dimensions: 3.55 x 3.3
Mud room
- Level: Main
- Dimensions: 0 x 0
Other
- Level: Main
- Dimensions: 0 x 0
Heating
- Forced Air, Gas
Cooling
- Central Air
Features
- Basement: Full,Unfinished
- Has fireplace: Yes
Interior area
- Living area range: 3000-3500 null
Property
Parking
- Total spaces: 4
- Parking features: Inside Entrance
- Has garage: Yes
Features
- Stories: 2
- Pool features: None
- Has view: Yes
- View description: Park/Greenbelt
- Frontage length: 13.09
Lot
- Size: 3,799 Square Feet
- Features: Park
Details
- Parcel number: 045954225
- Other equipment: Air Exchanger
Construction
Type & style
- Home type: SingleFamily
- Property subtype: Single Family Residence
Materials
- Brick, Other
- Foundation: Concrete
- Roof: Asphalt Shingle
Utilities & green energy
- Sewer: Sewer
- Utilities for property: Natural Gas
Community & HOA
Location
- Region: Ottawa
Financial & listing details
- Annual tax amount: C$7,117
- Date on market: 8/12/2026
Price history
Price history is unavailable.
Public tax history
Tax history is unavailable.
Climate risks
Neighborhood: K2J
Nearby schools
GreatSchools rating
No schools nearby
We couldn't find any schools near this home.
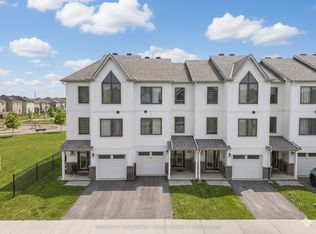
- C$574,9994 bd4 ba-- sqft2412 Watercolours Way, Ottawa, ON K2J7A9For Sale
- C$--4 bd3 ba1.7k sqft1094 Apolune St, Ottawa, ON K2J6N8Off Market
- C$--4 bd4 ba1.7k sqft2442 Watercolours Way #NA, Ottawa, ON K2J7A9Off Market
- C$--3 bd3 ba2k sqft2483 Watercolours Way, Ottawa, ON K2J7B1Off Market
- C$773,0003 bd3 ba-- sqft425 Aphelion Cres, Ottawa, ON K2J6N6For Sale
- C$919,0004 bd4 ba-- sqft1089 Apolune St, Ottawa, ON K2J6N8For Sale
- C$--3 bd3 ba1.4k sqft2349 Watercolours Way, Ottawa, ON K2J6N6Off Market
- C$839,0004 bd4 ba-- sqft414 Aphelion Cres, Ottawa, ON K2J6N6For Sale
Similar homes
- C$1,186,0005 bd4 ba-- sqft433 Callisto Way, Ottawa, ON K2J 0Z3For Sale
 MLS ID #X13655620, ROYAL LEPAGE TERREQUITY REALTY. TRREB
 - C$1,074,9994 bd4 ba-- sqft878 Excursion Way, Ottawa, ON K2J 6E3For Sale
 MLS ID #X13632904, RE/MAX HALLMARK REALTY GROUP. TRREB
 - C$919,0004 bd4 ba-- sqft1089 Apolune St, Ottawa, ON K2J 6N8For Sale
 MLS ID #X13632298, HOME RUN REALTY INC.. TRREB
 - C$1,200,0004 bd3 ba-- sqft593 Anjana Cir, Ottawa, ON K2J 0E1For Sale
 MLS ID #X13661070, RE/MAX HALLMARK REALTY GROUP. TRREB
 - C$839,0004 bd4 ba-- sqft414 Aphelion Cres, Ottawa, ON K2J 6N6For SaleMLS ID #X13634668, GRAPE VINE REALTY INC.. TRREB
- C$1,059,0004 bd4 ba-- sqft2744 Grand Vista Cir, Ottawa, ON K2J 0W6For SaleMLS ID #X13519974, ROYAL LEPAGE PERFORMANCE REALTY. TRREB
- C$1,149,0004 bd5 ba-- sqft342 Finial Way, Ottawa, ON K2J 6V9For SaleMLS ID #X13429892, ICI SOURCE REAL ASSET SERVICES INC.. TRREB
- C$1,080,0005 bd5 ba-- sqft280 Sapling Grv S, Ottawa, ON K2J 7L9For SaleMLS ID #X12882836, ROYAL LEPAGE SIGNATURE REALTY. TRREB
- C$979,9004 bd4 ba-- sqft845 Snap Hook Cres, Ottawa, ON K2J 6V7For SaleMLS ID #X13116126, ROYAL LEPAGE PERFORMANCE REALTY. TRREB
- C$879,9004 bd4 ba-- sqft719 Cashmere Ter, Ottawa, ON K2J 6M2For SaleMLS ID #X13650028, EXP REALTY. TRREB
- C$1,135,0005 bd4 ba-- sqft2188 Sunset Cove Cir, Ottawa, ON K2J 0T8For SaleMLS ID #X13496192, REAL BROKER ONTARIO LTD.. TRREB
- C$949,0005 bd4 ba-- sqft2486 River Mist Rd, Ottawa, ON K2J 5Z1For SaleMLS ID #X13585810, RE/MAX HALLMARK REALTY GROUP. TRREB
- C$889,5004 bd3 ba-- sqft290 Turnbuckle Cres, Ottawa, ON K2J 7B7For SaleMLS ID #X13447306, ROYAL LEPAGE TEAM REALTY. TRREB
- C$1,139,0005 bd5 ba-- sqft101 Brambling Way, Ottawa, ON K2J 5V3For SaleMLS ID #X13564382, KELLER WILLIAMS ICON REALTY. TRREB
- C$899,0005 bd4 ba-- sqft538 Ravendale Way, Ottawa, ON K2J 0M6For SaleMLS ID #X13622484, HOME RUN REALTY INC.. TRREB
- C$1,050,0004 bd5 ba-- sqft98 Ralph Erfle Way, Ottawa, ON K2J 6W2For SaleMLS ID #X13066668, ROYAL LEPAGE TEAM REALTY. TRREB
- C$799,0005 bd4 ba-- sqft105 Alamo St, Ottawa, ON K2J 6T1For SaleMLS ID #X13482136, RIGHT AT HOME REALTY. TRREB
- C$909,9004 bd3 ba-- sqft2834 Grand Canal St, Ottawa, ON K2J 6E4For SaleMLS ID #X13504650, RE/MAX DELTA REALTY TEAM. TRREB
- C$659,0003 bd3 ba-- sqft81 Switch Grass Cres, Ottawa, ON K2J 5Z3For SaleMLS ID #X13660980, EXP REALTY. TRREB
- C$829,9004 bd3 ba-- sqft730 Perseus Ave, Ottawa, ON K2J 6V8For SaleMLS ID #X12994622, LPT REALTY. TRREB
