Welcome to your next Home! Stunning 4+1 bedroom, 3.5 bathroom two-storey home offering the perfect blend of style, comfort and smart upgrades in a sought-after, family-friendly community. The main floor features 9' ceilings, a dedicated home office, gas fireplace in the living room and a stylish kitchen with granite counters and newer Samsung induction range with double oven (app enabled), KitchenAid dishwasher (2022) and low-profile above-range microwave (2025). A convenient 2nd floor laundry and built-in desk on the landing add everyday practicality. The spacious primary suite boasts a walk-in closet and ensuite bath, while the secondary bedrooms share a cheater ensuite to one of the bedrooms.The finished basement extends your living space with a large rec room and built-in ceiling speakers & amplifier, ideal for movie nights and entertaining. Step outside to your private backyard oasis: beautifully landscaped grounds, inground pool (2016) with energy-efficient variable speed pump (2021) and new salt cell, shed with lean-to BBQ cover and stand-up bar, gazebo, and Arctic Spa Tundra hot tub (2015) with lightweight summer cover plus brand new walkable heavy-duty cover in storage. Interlock driveway surround, garden beds and pool skirt extension (2020-2021) complete the upscale curb appeal.This home is loaded with big-ticket mechanical upgrades: Rheem Power Vent 50-gallon hot water tank (Feb 2026, 6-year warranty), ProAir cold-climate heat pump and Lennox variable speed gas furnace (July 2025, 10-year warranty), Generlink Plus 50-amp generator hookup (2018), and 50-amp EV plug in the garage. Located on a quiet street in a great community, you're close to the Minto Recreation Centre, excellent schools, and just minutes to shopping, restaurants and essential amenities-an ideal blend of lifestyle, convenience and peace of mind.
For sale
C$1,135,000
2188 Sunset Cove Cir, Ottawa, ON K2J 0T8
5beds
4baths
Single Family Residence
Built in ----
1,666 Square Feet Lot
$-- Zestimate®
C$--/sqft
C$-- HOA
What's special
Dedicated home officeSpacious primary suiteWalk-in closetEnsuite bathPrivate backyard oasisBeautifully landscaped groundsInterlock driveway surround
- 30 days |
- 16 |
- 0 |
Zillow last checked:
Listing updated:
Listed by:
REAL BROKER ONTARIO LTD.
Source: TRREB,MLS®#: X13496192 Originating MLS®#: Ottawa Real Estate Board
Originating MLS®#: Ottawa Real Estate BoardFacts & features
Interior
Bedrooms & bathrooms
- Bedrooms: 5
- Bathrooms: 4
Primary bedroom
- Level: Second
- Dimensions: 3.91 x 5.45
Bedroom 2
- Level: Second
- Dimensions: 4.79 x 4.11
Bedroom 3
- Level: Second
- Dimensions: 3.18 x 3.52
Bedroom 4
- Level: Second
- Dimensions: 3.57 x 3.6
Bedroom 5
- Level: Basement
- Dimensions: 6.21 x 3.13
Other
- Level: Main
- Dimensions: 3.05 x 3.08
Breakfast
- Level: Main
- Dimensions: 3.92 x 3.23
Dining room
- Level: Main
- Dimensions: 3.91 x 5.24
Foyer
- Level: Main
- Dimensions: 2.19 x 3.22
Kitchen
- Level: Main
- Dimensions: 3.92 x 3.01
Laundry
- Level: Second
- Dimensions: 1.63 x 2.12
Living room
- Level: Main
- Dimensions: 4.78 x 5.22
Recreation
- Level: Basement
- Dimensions: 7.95 x 6.7
Utility room
- Level: Basement
- Dimensions: 3.74 x 1.04
Utility room
- Level: Basement
- Dimensions: 2.1 x 5.16
Heating
- Forced Air, Gas
Cooling
- None
Features
- Storage
- Basement: Full,Finished
- Has fireplace: Yes
Interior area
- Living area range: 2500-3000 null
Video & virtual tour
Property
Parking
- Total spaces: 6
- Parking features: Available, Inside Entrance, Private, Garage Door Opener
- Has garage: Yes
Features
- Stories: 2
- Has private pool: Yes
- Pool features: In Ground
- Waterfront features: None
Lot
- Size: 1,666 Square Feet
Details
- Parcel number: 045950366
Construction
Type & style
- Home type: SingleFamily
- Property subtype: Single Family Residence
Materials
- Brick, Vinyl Siding
- Foundation: Concrete
- Roof: Asphalt Shingle
Utilities & green energy
- Sewer: Sewer
Community & HOA
Location
- Region: Ottawa
Financial & listing details
- Annual tax amount: C$6,479
- Date on market: 6/26/2026
REAL BROKER ONTARIO LTD.
REAL BROKER ONTARIO LTD.
By pressing Contact Agent, you agree that the real estate professional identified above may call/text you about your search, which may involve use of automated means and pre-recorded/artificial voices. You don't need to consent as a condition of buying any property, goods, or services. Message/data rates may apply. You also agree to our Terms of Use. Zillow does not endorse any real estate professionals. We may share information about your recent and future site activity with your agent to help them understand what you're looking for in a home.
Price history
Price history is unavailable.
Public tax history
Tax history is unavailable.
Climate risks
Neighborhood: K2J
Nearby schools
GreatSchools rating
No schools nearby
We couldn't find any schools near this home.
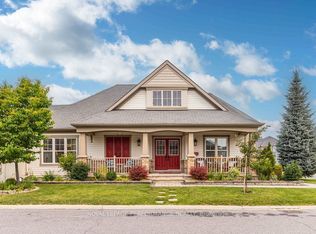
- C$735,0003 bd3 ba-- sqft2423 Regatta Ave, Ottawa, ON K2J0T7For Sale
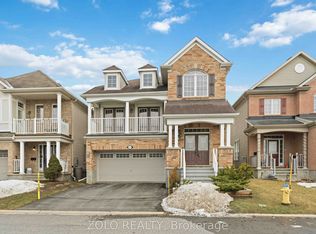
- C$774,9003 bd4 ba-- sqft3566 Cambrian Rd, Ottawa, ON K2J0T6For Sale
- C$1,059,0004 bd4 ba-- sqft2744 Grand Vista Cir, Ottawa, ON K2J0W6For Sale
- C$619,8003 bd3 ba-- sqft261 Brambling Way, Ottawa, ON K2J0E4For Sale
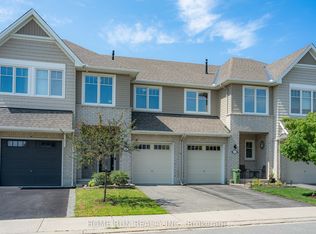
- C$649,9903 bd3 ba-- sqft2477 Regatta Ave, Ottawa, ON K2J5V6For Sale
- C$3,2003 bd3 ba-- sqft2714 Grand Vista Cir, Ottawa, ON K2J0W5For Rent
- C$1,139,0005 bd5 ba-- sqft101 Brambling Way, Ottawa, ON K2J5V3For Sale
- C$899,9004 bd4 ba-- sqft2514 Stone Cove Cres, Ottawa, ON K2J0T3For Sale
Similar homes
- C$1,139,0005 bd5 ba-- sqft101 Brambling Way, Ottawa, ON K2J 5V3For Sale
 MLS ID #X13564382, KELLER WILLIAMS ICON REALTY. TRREB
 - C$1,059,0004 bd4 ba-- sqft2744 Grand Vista Cir, Ottawa, ON K2J 0W6For SaleMLS ID #X13519974, ROYAL LEPAGE PERFORMANCE REALTY. TRREB
- C$1,099,9004 bd4 ba-- sqft878 Excursion Way, Ottawa, ON K2J 6E3For Sale
 MLS ID #X13486444, RE/MAX HALLMARK REALTY GROUP. TRREB
 - C$899,9004 bd4 ba-- sqft2514 Stone Cove Cres, Ottawa, ON K2J 0T3For Sale
 MLS ID #X13593308, ROYAL LEPAGE INTEGRITY REALTY. TRREB
 - C$1,100,0005 bd5 ba-- sqft415 Dundonald Dr, Ottawa, ON K2J 0G7For SaleMLS ID #X13055732, EXP REALTY. TRREB
- C$1,099,9004 bd4 ba-- sqft167 Chenoa Way, Ottawa, ON K2J 0W8For SaleMLS ID #X13476458, EXP REALTY. TRREB
- C$1,164,9994 bd4 ba-- sqft200 Kinloch Ct, Ottawa, ON K2J 5S9For SaleMLS ID #X13449302, ROYAL LEPAGE TEAM REALTY. TRREB
- C$1,149,0004 bd5 ba-- sqft342 Finial Way, Ottawa, ON K2J 6V9For SaleMLS ID #X13429892, ICI SOURCE REAL ASSET SERVICES INC.. TRREB
- C$949,0005 bd4 ba-- sqft2486 River Mist Rd, Ottawa, ON K2J 5Z1For SaleMLS ID #X13585810, RE/MAX HALLMARK REALTY GROUP. TRREB
- C$1,099,0004 bd4 ba-- sqft11 Bracewood Way, Ottawa, ON K2J 4Y3For SaleMLS ID #X13488360, INNOVATION REALTY LTD.. TRREB
- C$1,100,0003 bd3 ba-- sqft102 Golflinks Dr, Ottawa, ON K2J 5L3For SaleMLS ID #X13561856, ROYAL LEPAGE TEAM REALTY. TRREB
- C$1,180,0004 bd4 ba-- sqft796 Kilbirnie Dr, Ottawa, ON K2J 0M4For SaleMLS ID #X12928618, KELLER WILLIAMS ICON REALTY. TRREB
- C$899,9004 bd4 ba-- sqft112 Sunita Cres, Ottawa, ON K2J 5S5For SaleMLS ID #X13546120, AVENUE NORTH REALTY INC.. TRREB
- C$899,0004 bd3 ba-- sqft573 Egret Way, Ottawa, ON K2J 0E3For SaleMLS ID #X13540116, ROYAL LEPAGE INTEGRITY REALTY. TRREB
- C$1,090,0004 bd3 ba-- sqft32 Silverthorn Ct, Ottawa, ON K2J 4Y2For SaleMLS ID #X13422036, ROYAL LEPAGE TEAM REALTY. TRREB
- C$1,299,0004 bd4 ba-- sqft501 Egret Way, Ottawa, ON K2J 5V3For SaleMLS ID #X13159990, RE/MAX ABSOLUTE WALKER REALTY. TRREB
- C$885,0004 bd3 ba-- sqft106 Sunita Cres, Ottawa, ON K2J 5S5For SaleMLS ID #X13559458, RIGHT AT HOME REALTY. TRREB
- C$1,239,9004 bd4 ba-- sqft788 Kilbirnie Dr, Ottawa, ON K2J 0M4For SaleMLS ID #X13161484, COLDWELL BANKER FIRST OTTAWA REALTY. TRREB
- C$714,9003 bd6 ba-- sqft566 Dundonald Dr, Ottawa, ON K2J 5X1For SaleMLS ID #X13607080, RIGHT AT HOME REALTY. TRREB
- C$919,0004 bd4 ba-- sqft103 Cheyenne Way, Ottawa, ON K2J 0E8For SaleMLS ID #X13448656, HOME RUN REALTY INC.. TRREB
