Relaxed Living, Connected Lifestyle. Welcome to the desirable Westgrove model, Mattamy bungalow in Half Moon Bay. Lovingly cared for and meticulously maintained; pride of ownership shines through every detail of this home. Enjoy the premium, corner lot framed by beautiful, manicured gardens and an expansive front porch ideal for your morning coffee, offering a property tailor-made for an easy, low-maintenance lifestyle. The main floor boasts a bright living room with a cozy gas fireplace and rich hardwood flooring. The updated kitchen showcases quartz countertops with a breakfast bar, excellent for casual mornings or hosting family. Unwind in the spacious primary suite, complete with a private 4-piece ensuite, a large walk-in closet, plus an additional closet, all alongside the convenience of a main floor laundry and direct garage access. The finished basement offers fantastic flexibility for guests, hobbies, or visiting family, including a cozy den, two additional bedrooms, a dedicated workshop, and abundant storage. Step outside to your private backyard oasis, an ideal spot for relaxing on the patio under your gazebo, enjoying the summer breeze and your gardens. Ideally situated in a quiet, friendly community, you are just steps from Regatta Park, Half Moon Bay Park, transit, and the scenic Jock River trails. The Minto Recreation Complex, schools and Barrhaven's premier shopping plazas are only minutes away. This turnkey bungalow offers the perfect blend of main-floor convenience and community living with everything you need right at your doorstep. (24-hour irrevocable on all offers).
Under contract
C$735,000
2423 Regatta Ave, Ottawa, ON K2J 0T7
3beds
3baths
Single Family Residence
Built in ----
-- sqft lot
$-- Zestimate®
C$--/sqft
C$-- HOA
What's special
Premium corner lotBeautiful manicured gardensCozy gas fireplaceRich hardwood flooringUpdated kitchenSpacious primary suiteLarge walk-in closet
- 5 days |
- 31 |
- 3 |
Zillow last checked:
Listing updated:
Listed by:
ROYAL LEPAGE PERFORMANCE REALTY
Source: TRREB,MLS®#: X13578646 Originating MLS®#: Ottawa Real Estate Board
Originating MLS®#: Ottawa Real Estate BoardFacts & features
Interior
Bedrooms & bathrooms
- Bedrooms: 3
- Bathrooms: 3
Primary bedroom
- Level: Main
- Dimensions: 4.12 x 4.07
Bedroom 2
- Level: Lower
- Dimensions: 3.42 x 3.36
Bedroom 3
- Level: Lower
- Dimensions: 3.51 x 3.35
Bathroom
- Level: Main
- Dimensions: 2.82 x 1.47
Bathroom
- Level: Lower
- Dimensions: 2.57 x 1.7
Den
- Level: Lower
- Dimensions: 4.75 x 3.14
Dining room
- Level: Main
- Dimensions: 3.27 x 3.16
Kitchen
- Level: Main
- Dimensions: 3.69 x 3.27
Living room
- Level: Main
- Dimensions: 4.48 x 4.24
Other
- Level: Main
- Dimensions: 1.74 x 0.73
Utility room
- Level: Lower
- Dimensions: 8.24 x 4.48
Heating
- Forced Air, Gas
Cooling
- Central Air
Features
- Primary Bedroom - Main Floor
- Basement: Finished
- Has fireplace: Yes
- Fireplace features: Natural Gas
Interior area
- Living area range: 1100-1500 null
Property
Parking
- Total spaces: 2
- Parking features: Inside Entrance, Garage Door Opener
- Has garage: Yes
Features
- Pool features: None
Lot
- Features: Fenced Yard, Park, School, Public Transit, Irregular Lot
Details
- Additional structures: Shed, Gazebo
- Parcel number: 045950477
Construction
Type & style
- Home type: SingleFamily
- Architectural style: Bungalow
- Property subtype: Single Family Residence
Materials
- Vinyl Siding, Brick
- Foundation: Poured Concrete
- Roof: Shingle
Utilities & green energy
- Sewer: Sewer
Community & HOA
Location
- Region: Ottawa
Financial & listing details
- Annual tax amount: C$4,986
- Date on market: 7/17/2026
ROYAL LEPAGE PERFORMANCE REALTY
ROYAL LEPAGE PERFORMANCE REALTY
By pressing Contact Agent, you agree that the real estate professional identified above may call/text you about your search, which may involve use of automated means and pre-recorded/artificial voices. You don't need to consent as a condition of buying any property, goods, or services. Message/data rates may apply. You also agree to our Terms of Use. Zillow does not endorse any real estate professionals. We may share information about your recent and future site activity with your agent to help them understand what you're looking for in a home.
Price history
Price history is unavailable.
Public tax history
Tax history is unavailable.
Climate risks
Neighborhood: K2J
Nearby schools
GreatSchools rating
No schools nearby
We couldn't find any schools near this home.
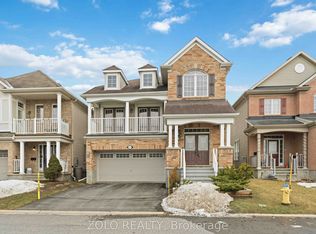
- C$1,135,0005 bd4 ba-- sqft2188 Sunset Cove Cir, Ottawa, ON K2J0T8For Sale
- C$774,9003 bd4 ba-- sqft3566 Cambrian Rd, Ottawa, ON K2J0T6For Sale
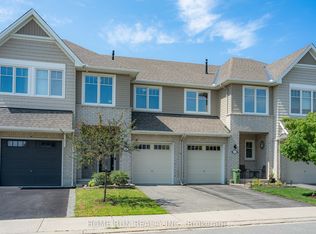
- C$619,8003 bd3 ba-- sqft261 Brambling Way, Ottawa, ON K2J0E4For Sale
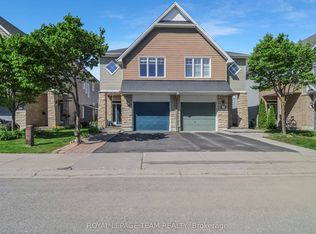
- C$649,9903 bd3 ba-- sqft2477 Regatta Ave, Ottawa, ON K2J5V6For Sale
- C$899,9004 bd4 ba-- sqft2514 Stone Cove Cres, Ottawa, ON K2J0T3For Sale
- C$1,139,0005 bd5 ba-- sqft101 Brambling Way, Ottawa, ON K2J5V3For Sale
- C$750,0003 bd3 ba-- sqft2531 Stone Cove Cres, Ottawa, ON K2J0T2For Sale
- C$--4 bd4 ba2.4k sqft3269 River Rock Ave, Ottawa, ON K2J0T2Off Market
Similar homes
- C$749,0003 bd3 ba-- sqft619 Dundonald Dr, Ottawa, ON K2J 5Y8For Sale
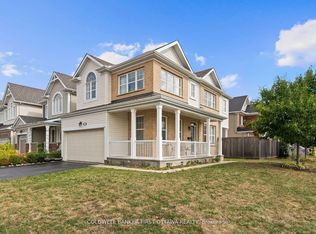 MLS ID #X13550298, COLDWELL BANKER FIRST OTTAWA REALTY. TRREB
 - C$649,9903 bd3 ba-- sqft552 Jackdaw Ave, Ottawa, ON K2J 6N1For Sale
 MLS ID #X13582072, ROYAL LEPAGE TEAM REALTY. TRREB
 - C$699,8803 bd3 ba-- sqft96 Russet Ter, Ottawa, ON K2J 6G1For Sale
 MLS ID #X13545288, ROYAL LEPAGE INTEGRITY REALTY. TRREB
 - C$619,8003 bd3 ba-- sqft261 Brambling Way, Ottawa, ON K2J 0E4For SaleMLS ID #X13534888, HOME RUN REALTY INC.. TRREB
- C$724,8004 bd3 ba-- sqft163 Highbury Park Dr, Ottawa, ON K2J 5Y1For SaleMLS ID #X13543796, RE/MAX HALLMARK REALTY GROUP. TRREB
- C$700,0003 bd2 ba-- sqft3 Auburn St, Ottawa, ON K2H 6L7For SaleMLS ID #X13582422, CENTURY 21 SYNERGY REALTY INC. TRREB
- C$674,7774 bd3 ba-- sqft48 Avonmore Cres, Ottawa, ON K2G 6J7For SaleMLS ID #X13565884, RE/MAX HALLMARK REALTY GROUP. TRREB
- C$649,9003 bd2 ba-- sqft58 Boulder Way, Ottawa, ON K2J 4R6For SaleMLS ID #X13566214, COLDWELL BANKER FIRST OTTAWA REALTY. TRREB
- C$629,0003 bd3 ba-- sqft428 White Arctic Ave, Ottawa, ON K2J 5Y9For SaleMLS ID #X13534382, KELLER WILLIAMS ICON REALTY. TRREB
- C$670,0003 bd3 ba-- sqft657 Clearbrook Dr N, Ottawa, ON K2J 5S1For SaleMLS ID #X13238636, POWER MARKETING REAL ESTATE INC.. TRREB
- C$639,9903 bd3 ba-- sqft115 Fairlop Way S, Ottawa, ON K2J 5B6For SaleMLS ID #X13490800, ROYAL LEPAGE TEAM REALTY. TRREB
- C$814,9993 bd4 ba-- sqft124 Kennevale Dr, Ottawa, ON K2J 3X7For SaleMLS ID #X13430440, ROYAL LEPAGE TEAM REALTY. TRREB
- C$559,0003 bd3 ba-- sqft2 Wittingham Dr, Ottawa, ON K2G 6H1For SaleMLS ID #X13591640, ROYAL LEPAGE TEAM REALTY. TRREB
- C$764,9993 bd3 ba-- sqft4121 Wolfe Point Way, Ottawa, ON K1V 1P4For SaleMLS ID #X13205984, ROYAL LEPAGE TEAM REALTY. TRREB
- C$885,0004 bd3 ba-- sqft784 Cappamore Dr, Ottawa, ON K2J 6V6For SaleMLS ID #X13491562, ROYAL LEPAGE TEAM REALTY. TRREB
- C$799,9004 bd4 ba-- sqft332 Liard St, Ottawa, ON K2S 1J8For SaleMLS ID #X13577322, ROYAL LEPAGE TEAM REALTY. TRREB
- C$625,0003 bd1 ba-- sqft5529 Woodeden Dr, Ottawa, ON K4M 1B4For SaleMLS ID #X13570938, ROYAL LEPAGE PERFORMANCE REALTY. TRREB
- C$879,9004 bd3 ba-- sqft504 Landswood Way, Ottawa, ON K2S 0A5For SaleMLS ID #X13591916, PAUL RUSHFORTH REAL ESTATE INC.. TRREB
- C$639,9003 bd3 ba-- sqft154 Woodhurst Cres, Ottawa, ON K2S 0T5For SaleMLS ID #X13595142, ROYAL LEPAGE INTEGRITY REALTY. TRREB
- C$900,0003 bd3 ba-- sqft620 Barry Helman Cres, Ottawa, ON K2J 0R1For SaleMLS ID #X13512598, REMAX BOARDWALK REALTY. TRREB
