Welcome home to a bright and move in ready townhome tucked into one of Stittsville's most convenient communities. This 3 bedroom, 2.5 bathroom home suits first time buyers, downsizers, and anyone working in the Kanata tech corridor. Step inside to an open concept main floor filled with natural light, anchored by a cozy gas fireplace and a kitchen made for everyday living, complete with granite countertops, extended cabinetry, and a central island. Upstairs, the primary bedroom offers a peaceful retreat with a walk in closet and private ensuite, along with two more bedrooms and the ease of second floor laundry. The finished basement gives you room to grow, with a bathroom rough in ready for future plans. Outside, a private backyard with no rear neighbours and a two tier deck make this a spot you will actually want to spend time in. And with a brand new roof from 2022, the big ticket items are already taken care of. Families will love being in the catchment for Westwind Public School and Maplewood School, with ÉESP Maurice-Lapointe and South Carleton High School close by too. Step outside and you are minutes from Deer Run Park, Coyote Run Park, and the Trans Canada Trail, with transit right at your doorstep. Main Street Stittsville, Tanger Outlets, and Highway 417 all just a short drive away. Schools, green space, and a commute that actually works. A great fit for growing families and professionals who want space, community, and connectivity in one address.
For sale
C$639,900
154 Woodhurst Cres, Ottawa, ON K2S 0T5
3beds
3baths
Townhouse
Built in ----
2,256 Square Feet Lot
$-- Zestimate®
C$--/sqft
C$-- HOA
What's special
Cozy gas fireplaceGranite countertopsExtended cabinetryCentral islandWalk in closetPrivate ensuiteTwo more bedrooms
- 2 days |
- 4 |
- 0 |
Zillow last checked:
Listing updated:
Listed by:
ROYAL LEPAGE INTEGRITY REALTY
Source: TRREB,MLS®#: X13595142 Originating MLS®#: Ottawa Real Estate Board
Originating MLS®#: Ottawa Real Estate BoardFacts & features
Interior
Bedrooms & bathrooms
- Bedrooms: 3
- Bathrooms: 3
Primary bedroom
- Level: Second
- Dimensions: 3.58 x 4.89
Bedroom 3
- Level: Second
- Dimensions: 2.8 x 3.18
Bathroom
- Level: Second
- Dimensions: 2.03 x 3.44
Breakfast
- Level: Main
- Dimensions: 3.1 x 2.27
Foyer
- Level: Main
- Dimensions: 2.07 x 1.66
Kitchen
- Level: Main
- Dimensions: 2.62 x 4.17
Laundry
- Level: Second
- Dimensions: 0.92 x 1.66
Other
- Level: Basement
- Dimensions: 2.81 x 3.88
Other
- Level: Second
- Dimensions: 2.03 x 1.35
Heating
- Forced Air, Gas
Cooling
- Central Air
Appliances
- Included: Water Heater
Features
- Floor Drain
- Basement: Finished
- Has fireplace: No
- Fireplace features: Electric, Living Room
Interior area
- Living area range: 1500-2000 null
Property
Parking
- Total spaces: 3
- Parking features: Garage Door Opener
- Has garage: Yes
Features
- Stories: 2
- Pool features: None
Lot
- Size: 2,256 Square Feet
- Features: Fenced Yard, Park, School, Golf, Public Transit, Rec./Commun.Centre, Irregular Lot
Details
- Parcel number: 044462713
Construction
Type & style
- Home type: Townhouse
- Property subtype: Townhouse
Materials
- Brick, Other
- Foundation: Concrete
- Roof: Asphalt Shingle
Utilities & green energy
- Sewer: Sewer
Community & HOA
Location
- Region: Ottawa
Financial & listing details
- Annual tax amount: C$4,253
- Date on market: 7/22/2026
ROYAL LEPAGE INTEGRITY REALTY
ROYAL LEPAGE INTEGRITY REALTY
By pressing Contact Agent, you agree that the real estate professional identified above may call/text you about your search, which may involve use of automated means and pre-recorded/artificial voices. You don't need to consent as a condition of buying any property, goods, or services. Message/data rates may apply. You also agree to our Terms of Use. Zillow does not endorse any real estate professionals. We may share information about your recent and future site activity with your agent to help them understand what you're looking for in a home.
Price history
Price history is unavailable.
Public tax history
Tax history is unavailable.
Climate risks
Neighborhood: Stittsville
Nearby schools
GreatSchools rating
No schools nearby
We couldn't find any schools near this home.
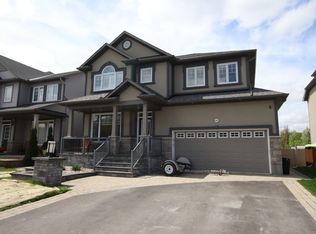
- C$--4 bd3 ba-- sqft683 Birchland Cres #683, Ottawa, ON K2S0S9Off Market
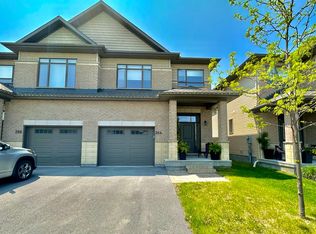
- C$--4 bd4 ba-- sqft264 W Ridge Dr, Ottawa, ON K2S0T4Off Market
- C$1,198,0005 bd4 ba-- sqft523 Adamson Cres, Ottawa, ON K2S0S7For Sale

- C$875,0004 bd3 ba-- sqft37 Stitt St, Ottawa, ON K2S0R5For Sale
- C$3,5004 bd3 ba-- sqft64 Black Bear Way, Ottawa, ON K2S2G7For Rent
- C$775,9002 bd2 ba-- sqft80 Black Bear Way, Ottawa, ON K2S2G6For Sale
- C$950,0004 bd3 ba-- sqft414 Landswood Way, Ottawa, ON K2S0A3For Sale
- C$995,0004 bd4 ba-- sqft520 Mazari Cres, Ottawa, ON K2S0A1For Sale
Similar homes
- C$619,9003 bd3 ba-- sqft193 Mojave Cres, Ottawa, ON K2S 0H4For Sale
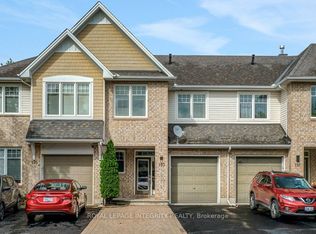 MLS ID #X13595588, ROYAL LEPAGE INTEGRITY REALTY. TRREB
 - C$699,9003 bd3 ba-- sqft351 Gallantry Way, Ottawa, ON K2S 0R1For Sale
 MLS ID #X13593216, ROYAL LEPAGE INTEGRITY REALTY. TRREB
 - C$659,0003 bd3 ba-- sqft108 Jardiniere St, Ottawa, ON K2S 2K2For Sale
 MLS ID #X13483488, ROYAL LEPAGE TEAM REALTY. TRREB
 - C$649,9903 bd3 ba-- sqft552 Jackdaw Ave, Ottawa, ON K2J 6N1For Sale
 MLS ID #X13582072, ROYAL LEPAGE TEAM REALTY. TRREB
 - C$649,9003 bd3 ba-- sqft822 Chipping Cir, Ottawa, ON K4M 0E7For SaleMLS ID #X13604514, ROYAL LEPAGE TEAM REALTY. TRREB
- C$639,9003 bd3 ba-- sqft393 Livery St, Ottawa, ON K2V 0B5For SaleMLS ID #X13494696, OTTAWA PROPERTY SHOP REALTY INC.. TRREB
- C$549,9003 bd3 ba-- sqft195 Kimpton Dr, Ottawa, ON K2S 2H9For SaleMLS ID #X13563152, ROYAL LEPAGE TEAM REALTY. TRREB
- C$559,0003 bd2 ba-- sqft50 Springcreek Cres, Ottawa, ON K2M 2M2For SaleMLS ID #X13585266, ROYAL LEPAGE TEAM REALTY. TRREB
- C$699,9003 bd4 ba-- sqft111 Hawkeswood Dr, Ottawa, ON K4M 0C1For SaleMLS ID #X13587764, ROYAL LEPAGE TEAM REALTY. TRREB
- C$649,0003 bd3 ba-- sqft113 Gray Cres, Ottawa, ON K2K 3J7For SaleMLS ID #X13516568, HOME RUN REALTY INC.. TRREB
- C$629,9003 bd3 ba-- sqft446 Meadowbreeze Dr, Ottawa, ON K2M 0L1For SaleMLS ID #X13520148, REMAX BOARDWALK REALTY. TRREB
- C$619,8003 bd3 ba-- sqft261 Brambling Way, Ottawa, ON K2J 0E4For SaleMLS ID #X13534888, HOME RUN REALTY INC.. TRREB
- C$629,0003 bd3 ba-- sqft428 White Arctic Ave, Ottawa, ON K2J 5Y9For SaleMLS ID #X13534382, KELLER WILLIAMS ICON REALTY. TRREB
- C$749,9003 bd3 ba-- sqft523 Triangle St, Ottawa, ON K2V 0M7For SaleMLS ID #X13542882, ROYAL LEPAGE INTEGRITY REALTY. TRREB
- C$589,9993 bd3 ba-- sqft943 Klondike Rd, Ottawa, ON K2W 0E3For SaleMLS ID #X13557736, ROYAL LEPAGE TEAM REALTY. TRREB
- C$689,9003 bd3 ba-- sqft216 Badgeley Ave, Ottawa, ON K2T 0A4For SaleMLS ID #X13513100, ROYAL LEPAGE PERFORMANCE REALTY. TRREB
- C$635,0003 bd3 ba-- sqft112 Hawkshaw Cres, Ottawa, ON K2J 0J6For SaleMLS ID #X13222782, GRAPE VINE REALTY INC.. TRREB
- C$695,0003 bd3 ba-- sqft336 Gallantry Way, Ottawa, ON K2S 0R1For SaleMLS ID #X13496746, REMAX BOARDWALK REALTY. TRREB
- C$699,9993 bd3 ba-- sqft32 Vistapointe Dr, Ottawa, ON K2G 6N3For SaleMLS ID #X13589738, ROYAL LEPAGE TEAM REALTY. TRREB
- C$739,9003 bd3 ba-- sqft563 Remnor Ave, Ottawa, ON K2T 0A5For SaleMLS ID #X13527940, ROYAL LEPAGE INTEGRITY REALTY. TRREB
