This Glenview Adirondack townhome welcomes you with a bright and open-concept floor plan featuring modern hardwood flooring throughout the main and upper levels. The custom kitchen is equipped with high-end cabinetry, gas range, an island with seating and sleek quartz countertops. The spacious dining area and living room overlook a meticulously maintained backyard. The upper level offers a stunning primary bedroom with an upgraded ensuite bathroom and a convenient walk- in closet. Both remaining bedrooms are a great size and the main bathroom offers abundant storage with a large vanity and open shelving. The rarely offered walk-out basement provides many options for additional living spaces such as a home office, family room or even a guest room and has an additional bathroom roughed in. The exterior of this home continues to impress with PVC fencing, a 16x16 wood deck (2025), mesh gutter protectors, and a BBQ gas line. There have been thousands spent on upgrades! Situated across from Maplewood Park and just two blocks from transit, providing a 35-minute commute to Tunney's Pasture station.
For sale
C$629,900
446 Meadowbreeze Dr, Ottawa, ON K2M 0L1
3beds
3baths
Townhouse
Built in ----
1,749 Square Feet Lot
$-- Zestimate®
C$--/sqft
C$-- HOA
What's special
Custom kitchenHigh-end cabinetryGas rangeIsland with seatingSleek quartz countertopsSpacious dining areaStunning primary bedroom
- 27 days |
- 17 |
- 0 |
Zillow last checked:
Listing updated:
Listed by:
REMAX BOARDWALK REALTY
Source: TRREB,MLS®#: X13520148 Originating MLS®#: Ottawa Real Estate Board
Originating MLS®#: Ottawa Real Estate BoardFacts & features
Interior
Bedrooms & bathrooms
- Bedrooms: 3
- Bathrooms: 3
Primary bedroom
- Level: Second
- Dimensions: 4.98 x 3.38
Bedroom 2
- Level: Second
- Dimensions: 3.78 x 2.64
Bedroom 3
- Level: Second
- Dimensions: 3.63 x 2.84
Bathroom
- Level: Second
- Dimensions: 3.01 x 2.28
Bathroom
- Level: Second
- Dimensions: 2.51 x 1.5
Dining room
- Level: Main
- Dimensions: 3 x 2.61
Kitchen
- Level: Main
- Dimensions: 3.78 x 3.01
Living room
- Level: Main
- Dimensions: 5.48 x 3.11
Office
- Level: Basement
- Dimensions: 1.56 x 2.45
Other
- Level: Basement
- Dimensions: 3.76 x 3.01
Recreation
- Level: Basement
- Dimensions: 7.1 x 3.56
Utility room
- Level: Basement
- Dimensions: 2.84 x 2.45
Heating
- Forced Air, Gas
Cooling
- Central Air
Features
- Central Vacuum
- Basement: Walk-Out Access
- Has fireplace: Yes
Interior area
- Living area range: 1100-1500 null
Property
Parking
- Total spaces: 3
- Parking features: Inside Entrance, Tandem, Garage Door Opener
- Has garage: Yes
Features
- Stories: 2
- Pool features: None
Lot
- Size: 1,749 Square Feet
- Features: Fenced Yard, Public Transit, School, Park
Details
- Parcel number: 047426253
Construction
Type & style
- Home type: Townhouse
- Property subtype: Townhouse
Materials
- Stone, Vinyl Siding
- Foundation: Poured Concrete
- Roof: Shingle
Utilities & green energy
- Sewer: Sewer
Community & HOA
Location
- Region: Ottawa
Financial & listing details
- Annual tax amount: C$4,376
- Date on market: 7/3/2026
REMAX BOARDWALK REALTY
REMAX BOARDWALK REALTY
By pressing Contact Agent, you agree that the real estate professional identified above may call/text you about your search, which may involve use of automated means and pre-recorded/artificial voices. You don't need to consent as a condition of buying any property, goods, or services. Message/data rates may apply. You also agree to our Terms of Use. Zillow does not endorse any real estate professionals. We may share information about your recent and future site activity with your agent to help them understand what you're looking for in a home.
Price history
Price history is unavailable.
Public tax history
Tax history is unavailable.
Climate risks
Neighborhood: Bridlewood
Nearby schools
GreatSchools rating
No schools nearby
We couldn't find any schools near this home.
- C$1,274,9004 bd5 ba-- sqft8 Glenrill Pl, Ottawa, ON K2M2T6For Sale
- C$--4 bd4 ba1.9k sqft216 Willowdusk St, Ottawa, ON K2M0L3Off Market
- C$--3 bd3 ba1.9k sqft45 Flowertree Cres #1, Ottawa, ON K2M2R8Off Market
- C$--3 bd3 ba1.9k sqft45 Flowertree Cres, Ottawa, ON K2M2R8Off Market
- C$--3 bd3 ba-- sqft134 Asper Trail Cir #1, Ottawa, ON K2M0K8Off Market
- C$939,9904 bd3 ba-- sqft30 Summitview Dr, Ottawa, ON K2M2V9For Sale
- C$844,9003 bd3 ba-- sqft4 Burnstead Cres, Ottawa, ON K2M2T4For Sale
- C$759,9004 bd4 ba-- sqft194 Flowing Creek Cir, Ottawa, ON K2M0K2For Sale
Similar homes
- C$629,0003 bd3 ba-- sqft399 Livery St, Ottawa, ON K2V 0B5For Sale
 MLS ID #X13623616, RE/MAX HALLMARK REALTY GROUP. TRREB
 - C$549,9003 bd3 ba-- sqft45 Birchbank Cres, Ottawa, ON K2M 2J8For Sale
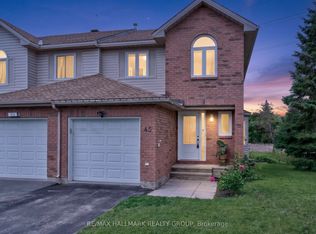 MLS ID #X13615844, RE/MAX HALLMARK REALTY GROUP. TRREB
 - C$599,0003 bd3 ba-- sqft348 Brigitta St, Ottawa, ON K2S 0H9For Sale
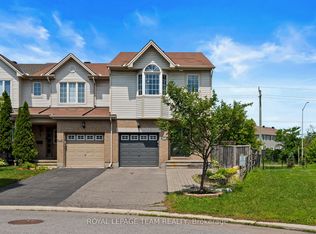 MLS ID #X13538458, ROYAL LEPAGE TEAM REALTY. TRREB
 - C$630,0003 bd4 ba-- sqft114 Dunforest Ter, Ottawa, ON K2J 3V1For Sale
 MLS ID #X13591508, RE/MAX HALLMARK REALTY GROUP. TRREB
 - C$639,9003 bd3 ba-- sqft154 Woodhurst Cres, Ottawa, ON K2S 0T5For SaleMLS ID #X13595142, ROYAL LEPAGE INTEGRITY REALTY. TRREB
- C$640,0003 bd4 ba-- sqft235 Billrian Cres, Ottawa, ON K2S 3A5For SaleMLS ID #X13595272, RE/MAX ABSOLUTE REALTY INC.. TRREB
- C$638,0003 bd3 ba-- sqft737 Maverick Cres, Stittsville Munster Richmond, ON K2S 2X1For SaleMLS ID #X13242406, RE/MAX HALLMARK REALTY GROUP. TRREB
- C$649,0003 bd3 ba-- sqft113 Gray Cres, Ottawa, ON K2K 3J7For SaleMLS ID #X13516568, HOME RUN REALTY INC.. TRREB
- C$649,9903 bd3 ba-- sqft552 Jackdaw Ave, Ottawa, ON K2J 6N1For SaleMLS ID #X13582072, ROYAL LEPAGE TEAM REALTY. TRREB
- C$619,8003 bd3 ba-- sqft261 Brambling Way, Ottawa, ON K2J 0E4For SaleMLS ID #X13534888, HOME RUN REALTY INC.. TRREB
- C$629,9003 bd3 ba-- sqft766 Paul Metivier Dr, Ottawa, ON K2J 3G4For SaleMLS ID #X13013012, ROYAL LEPAGE TEAM REALTY. TRREB
- C$659,0003 bd3 ba-- sqft108 Jardiniere St, Ottawa, ON K2S 2K2For SaleMLS ID #X13483488, ROYAL LEPAGE TEAM REALTY. TRREB
- C$649,9003 bd3 ba-- sqft822 Chipping Cir, Ottawa, ON K4M 0E7For SaleMLS ID #X13604514, ROYAL LEPAGE TEAM REALTY. TRREB
- C$689,9003 bd3 ba-- sqft2381 Goldhawk Dr, Ottawa, ON K2S 2X6For SaleMLS ID #X13526272, RE/MAX ABSOLUTE WALKER REALTY. TRREB
- C$659,9003 bd3 ba-- sqft3 Birchdale Ave #D, Ottawa, ON K2H 5A1For SaleMLS ID #X13539536, RE/MAX HALLMARK REALTY GROUP. TRREB
- C$569,9003 bd3 ba-- sqft170 Prem Cir, Ottawa, ON K2J 0C4For SaleMLS ID #X13545210, RE/MAX HALLMARK REALTY GROUP. TRREB
- C$639,0003 bd4 ba-- sqft135 Wild Senna Way, Ottawa, ON K2J 5Z7For SaleMLS ID #X12917244, REMAX BOARDWALK REALTY. TRREB
- C$624,9003 bd3 ba-- sqft345 Cooks Mill Cres, Ottawa, ON K1V 2N3For SaleMLS ID #X13478160, ROYAL LEPAGE INTEGRITY REALTY. TRREB
- C$580,0002 bd3 ba-- sqft50 Gray Cres, Ottawa, ON K2K 3L2For SaleMLS ID #X13540948, REMAX BOARDWALK REALTY. TRREB
- C$589,9004 bd3 ba-- sqft66 Woodgate Way, Ottawa, ON K2J 4E6For SaleMLS ID #X13475746, RE/MAX HALLMARK REALTY GROUP. TRREB
