Conveniently located close to shopping, everyday services, and essential amenities, this beautiful end-unit townhouse offers one of the most desirable locations in the community. Recreation fields, parks, walking trails, and schools are also nearby - whether a short walk or a quick drive - making it easy to enjoy both daily convenience and an active outdoor lifestyle. As an end unit, it features added privacy, a side and a front yard, and parking for up to 3 vehicles. Large sun-filled windows brighten every level. Many homes in this neighbourhood use the front, main-level space as a professional workspace, often with a small sign by the door. With its dedicated office and convenient bathroom on the 1st floor, this layout is ideal for anyone running a home-based business or welcoming clients. The open-concept main level is designed for entertaining, with a seamless flow between living, dining and a well-designed kitchen that blends style with function. Granite countertops, stainless steel appliances, generous cabinetry, a central island with breakfast bar and a dedicated coffee station make this space both stylish, modern and practical. Step out onto the large private balcony for quiet mornings or relaxed evenings. A second powder room adds everyday ease. Upstairs, 3 bright bedrooms include a serene primary suite with ensuite, plus a full bath and convenient laundry. The home also includes a rarely offered lower-level space, adding 383 sq. ft. extra (MPAC) to the 1,595 sq. ft. above grade. Ideal for storage, utilities, or future finishing potential. Perfect for families and professionals alike, this home offers a quiet, refined setting with parks close enough to enjoy yet thoughtfully distanced to maintain calm - an ideal balance for both active living and peaceful work-from-home days. It's a rare offering that blends luxury, effortless living, and a community-rich lifestyle. As per form 244 - 24 hour notice on all offers.
For sale
C$639,000
135 Wild Senna Way, Ottawa, ON K2J 5Z7
3beds
4baths
Townhouse
Built in ----
1,583 Square Feet Lot
$-- Zestimate®
C$--/sqft
C$-- HOA
What's special
Added privacyGranite countertopsStainless steel appliancesGenerous cabinetryDedicated coffee stationLarge private balconySecond powder room
- 121 days |
- 5 |
- 0 |
Zillow last checked:
Listing updated:
Listed by:
REMAX BOARDWALK REALTY
Source: TRREB,MLS®#: X12917244 Originating MLS®#: Ottawa Real Estate Board
Originating MLS®#: Ottawa Real Estate BoardFacts & features
Interior
Bedrooms & bathrooms
- Bedrooms: 3
- Bathrooms: 4
Heating
- Forced Air, Gas
Cooling
- Central Air
Appliances
- Included: Water Heater Owned
Features
- Basement: Unfinished
- Has fireplace: No
Interior area
- Living area range: 1500-2000 null
Property
Parking
- Total spaces: 3
- Parking features: Inside Entrance
- Has garage: Yes
Features
- Stories: 3
- Pool features: None
- Waterfront features: None
Lot
- Size: 1,583 Square Feet
Details
- Parcel number: 145670327
Construction
Type & style
- Home type: Townhouse
- Property subtype: Townhouse
Materials
- Brick, Other
- Foundation: Poured Concrete
- Roof: Asphalt Shingle
Utilities & green energy
- Sewer: Sewer
Community & HOA
Community
- Security: Smoke Detector(s)
Location
- Region: Ottawa
Financial & listing details
- Annual tax amount: C$4,035
- Date on market: 3/25/2026
REMAX BOARDWALK REALTY
REMAX BOARDWALK REALTY
By pressing Contact Agent, you agree that the real estate professional identified above may call/text you about your search, which may involve use of automated means and pre-recorded/artificial voices. You don't need to consent as a condition of buying any property, goods, or services. Message/data rates may apply. You also agree to our Terms of Use. Zillow does not endorse any real estate professionals. We may share information about your recent and future site activity with your agent to help them understand what you're looking for in a home.
Price history
Price history is unavailable.
Public tax history
Tax history is unavailable.
Climate risks
Neighborhood: K2J
Nearby schools
GreatSchools rating
No schools nearby
We couldn't find any schools near this home.
- C$--2 bd2 ba-- sqft149 Wild Senna Way, Ottawa, ON K2J5Z5Off Market
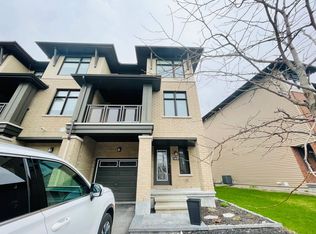
- C$---- bd1 ba-- sqft172 Wild Senna Way, Ottawa, ON K2J5Z5Off Market
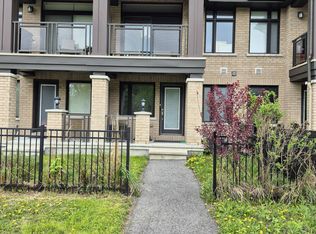
- C$628,0003 bd3 ba-- sqft23 Whitegate Cres, Ottawa, ON K2J4B6For Sale

- C$--2 bd2 ba1k sqft144 Mountshannon Dr #1431892, Ottawa, ON K2J4N4Off Market
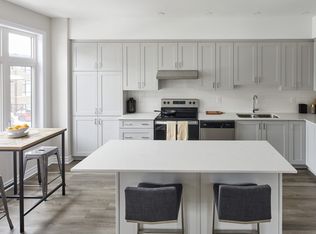
- C$--2 bd2 ba1k sqft144 Mountshannon Dr #1431939, Ottawa, ON K2J4N4Off Market
- C$--2 bd3 ba1.1k sqft144 Mountshannon Dr #1431911, Ottawa, ON K2J4N4Off Market
- C$--2 bd2 ba1k sqft114 Mountshannon Dr #1431841, Ottawa, ON K2J4N4Off Market
- C$--2 bd3 ba1.1k sqft114 Mountshannon Dr #1431912, Ottawa, ON K2J4N4Off Market
Similar homes
- C$619,9003 bd3 ba-- sqft349 Sweetflag St, Ottawa, ON K2J 5Y7For Sale
 MLS ID #X13497446, ROYAL LEPAGE TEAM REALTY. TRREB
 - C$639,9003 bd3 ba-- sqft64 Collington St, Ottawa, ON K2G 6X3For Sale
 MLS ID #X13544758, RE/MAX DELTA REALTY TEAM. TRREB
 - C$629,9003 bd3 ba-- sqft766 Paul Metivier Dr, Ottawa, ON K2J 3G4For Sale
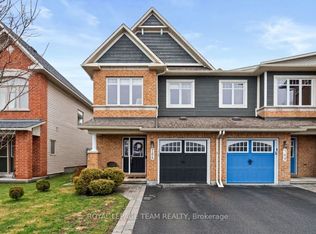 MLS ID #X13013012, ROYAL LEPAGE TEAM REALTY. TRREB
 - C$685,0003 bd3 ba-- sqft81 Switch Grass Cres, Ottawa, ON K2J 5Z3For Sale
 MLS ID #X13588300, RE/MAX HALLMARK REALTY GROUP. TRREB
 - C$628,0003 bd3 ba-- sqft311 Ibanez Walk, Ottawa, ON K1T 3X1For SaleMLS ID #X13457666, JUST IMAGINE REALTY INC.. TRREB
- C$559,0003 bd2 ba-- sqft50 Springcreek Cres, Ottawa, ON K2M 2M2For SaleMLS ID #X13585266, ROYAL LEPAGE TEAM REALTY. TRREB
- C$694,0004 bd3 ba-- sqft515 Corretto Pl E, Ottawa, ON K2J 6Z1For SaleMLS ID #X13490376, RE/MAX HALLMARK REALTY GROUP. TRREB
- C$569,9003 bd4 ba-- sqft577 Ashbourne Cres, Ottawa, ON K2J 0P5For SaleMLS ID #X13486440, RIGHT AT HOME REALTY. TRREB
- C$649,9903 bd3 ba-- sqft2477 Regatta Ave, Ottawa, ON K2J 5V6For SaleMLS ID #X13451938, ROYAL LEPAGE TEAM REALTY. TRREB
- C$399,0002 bd3 ba-- sqft541 Chapman Mills Dr #A, Ottawa, ON K2J 5T2For SaleMLS ID #X13594720, RE/MAX HALLMARK REALTY GROUP. TRREB
- C$640,0003 bd3 ba-- sqft20 Royal Oak Ct, Ottawa, ON K1T 3N9For SaleMLS ID #X13420304, RE/MAX HALLMARK REALTY GROUP. TRREB
- C$645,0004 bd3 ba-- sqft838 Cedar Creek Dr, Ottawa, ON K1T 0N6For SaleMLS ID #X13559418, REAL BROKER ONTARIO LTD.. TRREB
- C$714,9004 bd4 ba-- sqft67 Heirloom St, Ottawa, ON K4M 0K9For SaleMLS ID #X13552848, ROYAL LEPAGE TEAM REALTY. TRREB
- C$638,0003 bd3 ba-- sqft737 Maverick Cres, Stittsville Munster Richmond, ON K2S 2X1For SaleMLS ID #X13242406, RE/MAX HALLMARK REALTY GROUP. TRREB
- C$629,0003 bd4 ba-- sqft1149 Beckett Cres, Ottawa, ON K2S 0Z2For SaleMLS ID #X13515460, RE/MAX PRIME PROPERTIES. TRREB
- C$650,0003 bd2 ba-- sqft395 Bell St S #9, Ottawa, ON K1S 4K5For SaleMLS ID #X13504322, RE/MAX ABSOLUTE WALKER REALTY. TRREB
- C$619,9003 bd3 ba-- sqft236 Bulrush Cres, Ottawa, ON K1T 0E6For SaleMLS ID #X13445964, RE/MAX HALLMARK REALTY GROUP. TRREB
- C$519,9003 bd2 ba-- sqft2619 Baynes Sound Way, Ottawa, ON K2J 0X2For SaleMLS ID #X13242686, ROYAL LEPAGE INTEGRITY REALTY. TRREB
- C$649,9003 bd4 ba-- sqft605 Sunburst St, Ottawa, ON K1T 0L1For SaleMLS ID #X13411732, ROYAL LEPAGE TEAM REALTY. TRREB
- C$649,0003 bd3 ba-- sqft221 Billrian Cres, Ottawa, ON K2S 3A6For SaleMLS ID #X13412604, RIGHT AT HOME REALTY. TRREB
