Location, Location, Location! For those who value privacy, this immaculate 4-bedroom home is situated on a premium lot with no rear neighbors, backing onto the serene and mature Maplewood Park forest. The main floor boasts beautiful oak hardwood throughout, a hardwood staircase, and 9-ft ceilings. The spacious living room features a cozy gas fireplace, while the separate dining room is ideal for entertaining. The open and airy kitchen offers an abundance of granite countertops, lovely cabinetry, a central island, and patio doors that lead to the backyard. The main floor also includes a convenient, generous-sized den perfect for a work-from-home office. Upstairs, the master bedroom is a retreat with a large walk-in closet and a luxurious 5-piece ensuite. There's also a full bathroom and three additional roomy bedrooms, one with its own walk-in closet, providing ample storage space for the entire family. Step outside to your backyard oasis, fully fenced and beautifully landscaped, featuring a cozy enclosed gazebo with a heat lamp, a shed, and stunning views worth a million dollars. This desirable community is surrounded by schools, parks, and nature, with easy access to Hwy 416 and 417. **EXTRAS** Measurements (metric): Storage room - Lower Lvl (2.743 x 2.896), Utility Room - Lower Lvl (1.829 x 3.048), Walk-in Closet - 2nd Lvl (1.829 x 3.048), Primary Walk-in Closet - 2nd Lvl (1.371 x 1.448)
For sale
C$939,990
30 Summitview Dr, Ottawa, ON K2M 2V9
4beds
3baths
Single Family Residence
Built in ----
2,960 Square Feet Lot
$-- Zestimate®
C$--/sqft
C$-- HOA
What's special
Beautiful oak hardwood throughoutHardwood staircaseCozy gas fireplaceOpen and airy kitchenAbundance of granite countertopsLovely cabinetryCentral island
- 185 days
- 0
- 0
Zillow last checked:
Listing updated:
Listed by:
ROYAL LEPAGE PERFORMANCE REALTY
Source: TRREB,MLS®#: X12987740 Originating MLS®#: Ottawa Real Estate Board
Originating MLS®#: Ottawa Real Estate BoardFacts & features
Interior
Bedrooms & bathrooms
- Bedrooms: 4
- Bathrooms: 3
Primary bedroom
- Level: Second
- Dimensions: 5.49 x 3.66
Bedroom 2
- Level: Second
- Dimensions: 3.23 x 3.84
Bedroom 3
- Level: Second
- Dimensions: 4.93 x 3.35
Bedroom 4
- Level: Second
- Dimensions: 3.73 x 3.35
Bathroom
- Level: Second
- Dimensions: 2.31 x 2.95
Bathroom
- Level: Second
- Dimensions: 1.83 x 3.05
Den
- Level: Main
- Dimensions: 2.67 x 3.76
Dining room
- Level: Main
- Dimensions: 2.9 x 3.35
Kitchen
- Level: Main
- Dimensions: 3.66 x 4.42
Laundry
- Level: Second
- Dimensions: 1.83 x 1.75
Living room
- Level: Main
- Dimensions: 4.27 x 4.27
Other
- Level: Second
- Dimensions: 2.31 x 2.95
Heating
- Forced Air, Gas
Cooling
- Central Air
Appliances
- Included: Instant Hot Water
Features
- Central Vacuum, Rough-In Bath, Storage
- Basement: Full,Unfinished
- Has fireplace: Yes
- Fireplace features: Natural Gas
Interior area
- Living area range: 2000-2500 null
Video & virtual tour
Property
Parking
- Total spaces: 4
- Parking features: Private Double, Inside Entrance, Garage Door Opener
- Has garage: Yes
Features
- Stories: 2
- Exterior features: Privacy
- Pool features: None
- Has view: Yes
- View description: Forest, Trees/Woods
Lot
- Size: 2,960 Square Feet
- Features: Fenced Yard, Wooded/Treed, Level
- Topography: Level
Details
- Parcel number: 047425330
- Other equipment: Air Exchanger
Construction
Type & style
- Home type: SingleFamily
- Property subtype: Single Family Residence
Materials
- Brick Front, Vinyl Siding
- Foundation: Poured Concrete
- Roof: Asphalt Shingle
Utilities & green energy
- Sewer: Sewer
Community & HOA
Location
- Region: Ottawa
Financial & listing details
- Annual tax amount: C$5,507
- Date on market: 4/11/2026
Price history
Price history is unavailable.
Public tax history
Tax history is unavailable.
Climate risks
Neighborhood: Bridlewood
Nearby schools
GreatSchools rating
No schools nearby
We couldn't find any schools near this home.

Similar homes
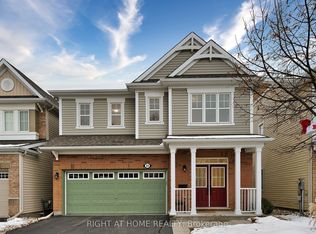
- C$949,9004 bd4 ba-- sqft30 Elderwood Trl, Ottawa, ON K2S 1C9For Sale
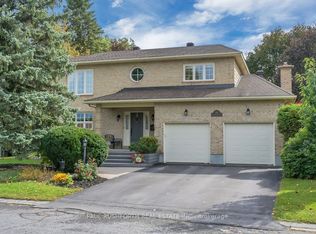 MLS ID #X13876766, PAUL RUSHFORTH REAL ESTATE INC.. TRREB
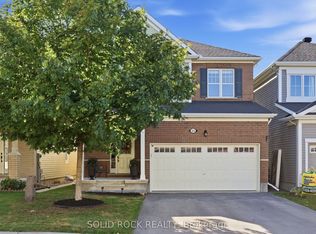
 - C$779,9004 bd3 ba-- sqft116 Springcreek Cres, Ottawa, ON K2M 2K8For Sale
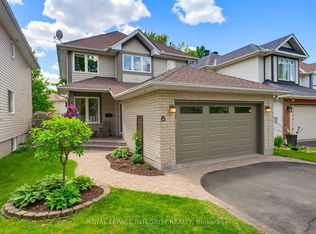 MLS ID #X13830036, ROYAL LEPAGE INTEGRITY REALTY. TRREB
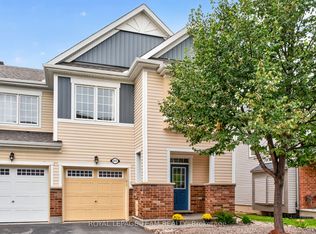
 - C$799,9003 bd3 ba-- sqft4 Burnstead Cres, Ottawa, ON K2M 2T4For Sale
 MLS ID #X13799704, BENNETT PROPERTY SHOP REALTY. TRREB
 - C$985,0004 bd3 ba-- sqft8 Colindale Ave, Ottawa, ON K2J 4V6For Sale
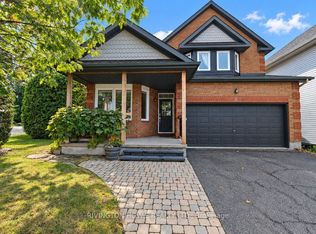 MLS ID #X13859450, RIVINGTON-HOWIE REALTY LTD.. TRREB
