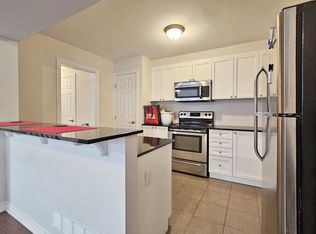
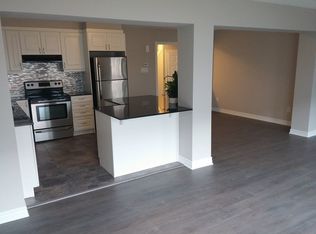
Welcome to 517 Foxlight Circle, a beautifully maintained 3 bedroom, 3 bathroom end-unit townhome offering just over 1,800 sq. ft. of bright, stylish living space above grade. Filled with natural light, this inviting home features a spacious, functional layout with generously sized rooms throughout.The well-appointed kitchen offers ample cabinetry, modern stainless steel appliances and plenty of space for everyday living and entertaining. Upstairs, the generous primary bedroom provides a comfortable retreat, while two additional bedrooms offer excellent flexibility for family, guests or a home office. Step outside to the private, fully fenced backyard featuring a low-maintenance Trex deck-perfect for summer entertaining, relaxing with friends or enjoying your morning coffee.Ideally situated in a quiet, family-friendly neighbourhood close to excellent schools, parks and everyday amenities, this desirable home offers the perfect combination of space, privacy and convenience. A wonderful place to call home!
For sale
C$639,900
517 Foxlight Cir, Ottawa, ON K2M 0L8
3beds
3baths
Townhouse
Built in ----
2,422 Square Feet Lot
$-- Zestimate®
C$--/sqft
C$-- HOA
What's special
Filled with natural lightSpacious functional layoutGenerously sized rooms throughoutWell-appointed kitchenAmple cabinetryModern stainless steel appliancesGenerous primary bedroom
- 7 days
- 0
- 0
Zillow last checked:
Listing updated:
Listed by:
ROYAL LEPAGE TEAM REALTY
Source: TRREB,MLS®#: X13844614 Originating MLS®#: Ottawa Real Estate Board
Originating MLS®#: Ottawa Real Estate BoardFacts & features
Interior
Bedrooms & bathrooms
- Bedrooms: 3
- Bathrooms: 3
Primary bedroom
- Level: Second
- Dimensions: 5.79 x 4.74
Bedroom
- Level: Second
- Dimensions: 5.18 x 2.94
Bedroom
- Level: Second
- Dimensions: 3.65 x 3.86
Bathroom
- Level: Main
Other
- Level: Main
- Width: 2.54 Meters
Dining room
- Level: Main
- Dimensions: 3.3 x 3.3
Kitchen
- Level: Main
- Dimensions: 3.47 x 2.54
Living room
- Level: Main
- Dimensions: 5.05 x 3.55
Heating
- Forced Air, Gas
Cooling
- Central Air
Features
- Basement: Unfinished
- Has fireplace: Yes
- Fireplace features: Living Room, Natural Gas
Interior area
- Living area range: 1500-2000 null
Property
Parking
- Total spaces: 3
- Parking features: Private, Inside Entrance, Garage Door Opener
- Has garage: Yes
Features
- Stories: 2
- Patio & porch: Deck, Porch
- Pool features: None
Lot
- Size: 2,422 Square Feet
- Features: Fenced Yard
Details
- Parcel number: 047426128
Construction
Type & style
- Home type: Townhouse
- Property subtype: Townhouse
Materials
- Brick, Vinyl Siding
- Foundation: Poured Concrete
- Roof: Asphalt Shingle
Utilities & green energy
- Sewer: Sewer
Community & HOA
Location
- Region: Ottawa
Financial & listing details
- Annual tax amount: C$4,716
- Date on market: 9/30/2026
Price history
Price history is unavailable.
Public tax history
Tax history is unavailable.
Climate risks
Neighborhood: Bridlewood
Nearby schools
GreatSchools rating
No schools nearby
We couldn't find any schools near this home.
Similar homes
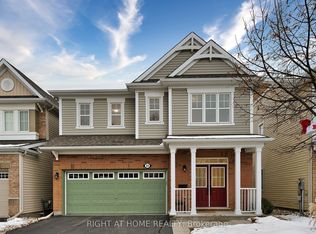
- C$599,9003 bd3 ba-- sqft217 Conifer Creek Cir, Ottawa, ON K2M 0M2For Sale
 MLS ID #X13727450, ROYAL LEPAGE TEAM REALTY. TRREB
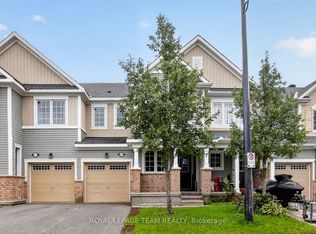
 - C$649,9003 bd3 ba-- sqft300 Livery St, Ottawa, ON K2V 0S1For Sale
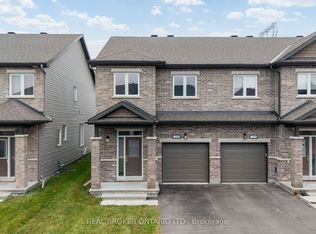 MLS ID #X13853776, REAL BROKER ONTARIO LTD.. TRREB
 - C$623,9003 bd3 ba-- sqft738 Caminar Ter, Kanata, ON K2M 0C9New Construction
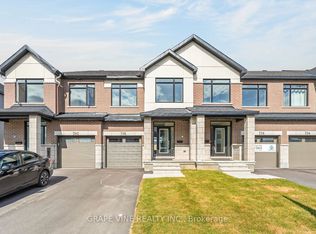 MLS ID #X13846078, GRAPE VINE REALTY INC.. TRREB
 - C$599,0003 bd3 ba-- sqft67 Landover Cres, Ottawa, ON K2M 2W4For Sale
 MLS ID #X13747898, ROYAL LEPAGE INTEGRITY REALTY. TRREB
