This well-maintained 3-bedroom & 3-bathroom townhome is in close distance to shopping, parks and easy access to highway. Open concept main floor features high ceiling, gleaming hardwood flooring and plenty of pot lights. Spacious kitchen offers stainless steel appliances, ample cabinetry space, walk-in pantry and large island. Living room is bright with gorgeous windows and a gas fireplace pre-wired for the TV connection. 2nd floor large master suite, 4 piece en-suite with soaker tub and a walk-in closet; two other good sized bedrooms, a 4-piece main bath and laundry set. Professionally finished entertainment sized lower level family room, storage. Private & fully fenced backyard with large deck and planter boxes. Washer '23, Roof '24, Heat pump for cooling & duct cleaning '25. Freshly painted. Available for immediate occupancy.
Under contract
C$599,900
506 Pepperville Cres, Ottawa, ON K2M 0E3
3beds
3baths
Townhouse
Built in ----
201 Square Feet Lot
$-- Zestimate®
C$--/sqft
C$-- HOA
What's special
Open concept main floorHigh ceilingGleaming hardwood flooringPlenty of pot lightsSpacious kitchenStainless steel appliancesAmple cabinetry space
- 54 days
- 5
- 0
Zillow last checked:
Listing updated:
Listed by:
ROYAL LEPAGE TEAM REALTY
Source: TRREB,MLS®#: X13734920 Originating MLS®#: Ottawa Real Estate Board
Originating MLS®#: Ottawa Real Estate BoardFacts & features
Interior
Bedrooms & bathrooms
- Bedrooms: 3
- Bathrooms: 3
Primary bedroom
- Level: Second
- Dimensions: 3.5 x 3.35
Bedroom 2
- Level: Second
- Dimensions: 3.65 x 3.04
Bedroom 3
- Level: Second
- Dimensions: 3.04 x 3.04
Bathroom
- Level: Second
- Dimensions: 2.77 x 1.5
Bathroom
- Level: Second
- Dimensions: 3 x 2.54
Bathroom
- Level: Main
- Dimensions: 1.45 x 1.25
Other
- Level: Second
Dining room
- Level: Main
- Dimensions: 3.04 x 2.43
Family room
- Level: Basement
- Dimensions: 7 x 5.48
Foyer
- Level: Main
- Dimensions: 3.05 x 1.52
Other
- Level: Basement
Kitchen
- Level: Main
- Dimensions: 4.11 x 3.5
Laundry
- Level: Second
Living room
- Level: Main
- Dimensions: 5.51 x 3.65
Utility room
- Level: Basement
- Dimensions: 0 x 0
Heating
- Forced Air, Gas
Cooling
- Other
Features
- Central Vacuum
- Basement: Partially Finished
- Has fireplace: Yes
- Fireplace features: Natural Gas
Interior area
- Living area range: 1500-2000 null
Property
Parking
- Total spaces: 3
- Parking features: Garage Door Opener
- Has garage: Yes
Features
- Stories: 2
- Pool features: None
Lot
- Size: 201 Square Feet
Details
- Parcel number: 044780251
Construction
Type & style
- Home type: Townhouse
- Property subtype: Townhouse
Materials
- Brick, Vinyl Siding
- Foundation: Concrete
- Roof: Asphalt Shingle
Utilities & green energy
- Sewer: Sewer
Community & HOA
Location
- Region: Ottawa
Financial & listing details
- Annual tax amount: C$4,037
- Date on market: 9/2/2026
Price history
Price history is unavailable.
Public tax history
Tax history is unavailable.
Climate risks
Neighborhood: K2M
Nearby schools
GreatSchools rating
No schools nearby
We couldn't find any schools near this home.

Similar homes
- C$599,0003 bd3 ba-- sqft67 Landover Cres, Ottawa, ON K2M 2W4For Sale
 MLS ID #X13747898, ROYAL LEPAGE INTEGRITY REALTY. TRREB
 - C$599,9003 bd3 ba-- sqft217 Conifer Creek Cir, Ottawa, ON K2M 0M2For Sale
 MLS ID #X13727450, ROYAL LEPAGE TEAM REALTY. TRREB
 - C$649,9003 bd3 ba-- sqft867 Anciano Cres, Ottawa, ON K2S 2R8For Sale
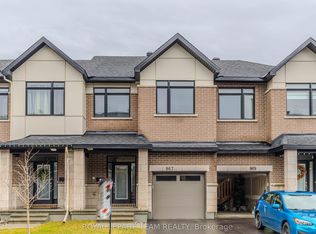 MLS ID #X13713178, ROYAL LEPAGE TEAM REALTY. TRREB
 - C$549,9003 bd3 ba-- sqft136 Lanceleaf Way, Ottawa, ON K2V 0J9For Sale
 MLS ID #X13738496, RE/MAX PRIME PROPERTIES. TRREB
