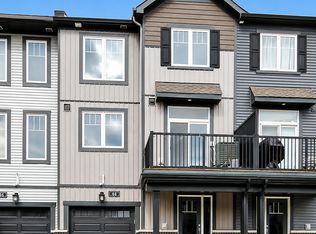
Freshly painted throughout and move-in ready, this 2021 Minto Monterey end-unit townhome offers the extra space, natural light, and modern finishes today's buyers are looking for. The main floor features a practical open-concept layout with a spacious living and dining area, a convenient powder room, and a well-designed kitchen with stainless steel appliances and plenty of cabinet space. Upstairs, you'll find three generous bedrooms, including a primary suite with a walk-in closet and a private ensuite, along with a full main bathroom and second-floor laundry for added convenience. The finished basement provides valuable additional living space that's perfect for a family room, home office, gym, or play area. Outside, enjoy a private backyard ready for summer BBQs, relaxing evenings, or entertaining friends and family. Located in the heart of Quinn's Point, you're just minutes from parks, schools, walking trails, shopping, and everyday amenities. Whether you're buying your first home, upsizing, or investing, this is a property that's easy to move into and easy to enjoy.
For sale
C$609,500
2004 Caltra Cres, Ottawa, ON K2J 6V4
3beds
3baths
Townhouse
Built in ----
2,378 Square Feet Lot
$-- Zestimate®
C$--/sqft
C$-- HOA
What's special
- 88 days
- 5
- 0
Zillow last checked:
Listing updated:
Listed by:
ROYAL LEPAGE TEAM REALTY
Source: TRREB,MLS®#: X13621908 Originating MLS®#: Ottawa Real Estate Board
Originating MLS®#: Ottawa Real Estate BoardFacts & features
Interior
Bedrooms & bathrooms
- Bedrooms: 3
- Bathrooms: 3
Heating
- Forced Air, Gas
Cooling
- Central Air
Features
- Storage
- Basement: Full,Finished
- Has fireplace: No
Interior area
- Living area range: 1500-2000 null
Property
Parking
- Total spaces: 3
- Parking features: Available
- Has garage: Yes
Features
- Stories: 2
- Pool features: None
Lot
- Size: 2,378 Square Feet
Details
- Parcel number: 045923691
Construction
Type & style
- Home type: Townhouse
- Property subtype: Townhouse
Materials
- Vinyl Siding, Brick
- Foundation: Poured Concrete
- Roof: Asphalt Shingle
Utilities & green energy
- Sewer: Sewer
Community & HOA
Location
- Region: Ottawa
Financial & listing details
- Annual tax amount: C$4,299
- Date on market: 7/30/2026
Price history
Price history is unavailable.
Public tax history
Tax history is unavailable.
Climate risks
Neighborhood: Manotick
Nearby schools
GreatSchools rating
No schools nearby
We couldn't find any schools near this home.

Similar homes
- C$599,9993 bd3 ba-- sqft408 Epoch St, Ottawa, ON K2J 6X5For Sale
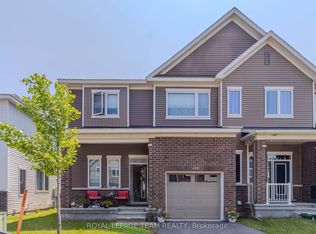 MLS ID #X13829414, ROYAL LEPAGE TEAM REALTY. TRREB
 - C$629,9003 bd4 ba-- sqft651 Chillerton Dr, Ottawa, ON K2J 6X9For Sale
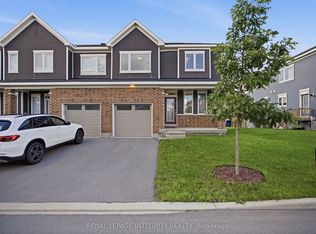 MLS ID #X13641396, ROYAL LEPAGE INTEGRITY REALTY. TRREB
 - C$649,0003 bd3 ba-- sqft4124 Obsidian St, Ottawa, ON K2J 6X9For Sale
 MLS ID #X13729074, ROYAL LEPAGE TEAM REALTY. TRREB
 - C$629,9003 bd3 ba-- sqft91 Mesa Dr, Ottawa, ON K2J 6V9For Sale
 MLS ID #X14092024, ROYAL LEPAGE TEAM REALTY. TRREB
