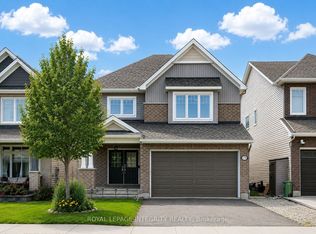
Beautifully appointed detached home built in 2017, offering modern finishes, premium upgrades, and an exceptional floor plan designed for today's family. The bright and welcoming main floor features a spacious foyer, rich hardwood flooring, oversized windows, and an open-concept layout that's perfect for both everyday living and entertaining. The stylish kitchen showcases crisp white cabinetry, high end stainless steel appliances, ample prep space, a functional breakfast bar, and seamlessly flows into the sun filled dining area with patio doors leading to the backyard. The spacious living room provides the perfect place to gather with family and friends. The upper level offers three good sized bedrooms, including a spacious primary retreat complete with a walk-in closet and private ensuite, along with a second full bathroom. The professionally finished basement adds valuable living space and is ideal for a family room, home theatre, playroom, home gym, or office. Step outside to your fully fenced backyard oasis featuring professionally installed interlock stone, a beautiful gazebo, manicured gardens, and plenty of space to entertain, relax, or enjoy summer evenings with family and friends. Additional highlights include an attached garage, owned hot water tank (no rental fees), professionally finished basement, and true pride of ownership throughout. Ideally located in one of Barrhaven's most desirable communities, you'll enjoy easy access to top rated schools, parks, walking trails, recreation, shopping, restaurants, public transit, and every amenity your family needs. This is the complete package, simply move in and enjoy! Book your showing today
For sale
C$699,880
96 Russet Ter, Ottawa, ON K2J 6G1
3beds
3baths
Single Family Residence
Built in ----
256 Square Feet Lot
$-- Zestimate®
C$--/sqft
C$-- HOA
What's special
Modern finishesPremium upgradesSpacious foyerRich hardwood flooringOversized windowsAmple prep spaceFunctional breakfast bar
- 2 days |
- 5 |
- 0 |
Zillow last checked:
Listing updated:
Listed by:
ROYAL LEPAGE INTEGRITY REALTY
Source: TRREB,MLS®#: X13545288 Originating MLS®#: Ottawa Real Estate Board
Originating MLS®#: Ottawa Real Estate BoardFacts & features
Interior
Bedrooms & bathrooms
- Bedrooms: 3
- Bathrooms: 3
Primary bedroom
- Level: Second
- Dimensions: 4.26 x 3.35
Bedroom
- Level: Second
- Dimensions: 3.35 x 3.04
Bedroom
- Level: Second
- Dimensions: 3.04 x 2.86
Breakfast
- Level: Main
- Dimensions: 3.04 x 2.74
Great room
- Level: Main
- Dimensions: 4.87 x 3.96
Kitchen
- Level: Main
- Dimensions: 3.04 x 2.8
Recreation
- Level: Lower
- Dimensions: 4.57 x 3.35
Heating
- Forced Air, Gas
Cooling
- Central Air
Appliances
- Included: Instant Hot Water, Water Heater Owned
Features
- Basement: Full,Finished
- Has fireplace: No
Interior area
- Living area range: 1100-1500 null
Video & virtual tour
Property
Parking
- Total spaces: 3
- Parking features: Inside Entrance, Garage Door Opener
- Has garage: Yes
Features
- Stories: 2
- Patio & porch: Patio
- Exterior features: Landscaped
- Pool features: None
Lot
- Size: 256 Square Feet
- Features: Fenced Yard, Rec./Commun.Centre, School, Public Transit
Details
- Parcel number: 045921924
Construction
Type & style
- Home type: SingleFamily
- Property subtype: Single Family Residence
Materials
- Brick, Vinyl Siding
- Foundation: Concrete
- Roof: Asphalt Shingle
Utilities & green energy
- Sewer: Sewer
Community & HOA
Community
- Security: Carbon Monoxide Detector(s), Smoke Detector(s)
Location
- Region: Ottawa
Financial & listing details
- Annual tax amount: C$4,401
- Date on market: 7/9/2026
ROYAL LEPAGE INTEGRITY REALTY
ROYAL LEPAGE INTEGRITY REALTY
By pressing Contact Agent, you agree that the real estate professional identified above may call/text you about your search, which may involve use of automated means and pre-recorded/artificial voices. You don't need to consent as a condition of buying any property, goods, or services. Message/data rates may apply. You also agree to our Terms of Use. Zillow does not endorse any real estate professionals. We may share information about your recent and future site activity with your agent to help them understand what you're looking for in a home.
Price history
Price history is unavailable.
Public tax history
Tax history is unavailable.
Climate risks
Neighborhood: Manotick
Nearby schools
GreatSchools rating
No schools nearby
We couldn't find any schools near this home.
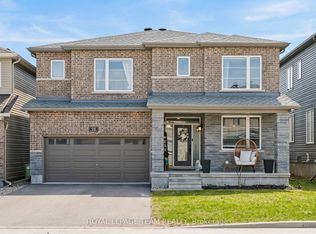
- C$964,9004 bd3 ba-- sqft95 Russet Ter, Ottawa, ON K2J6E8For Sale

- C$1,099,9004 bd5 ba-- sqft98 Ralph Erfle Way, Ottawa, ON K2J6W2For Sale
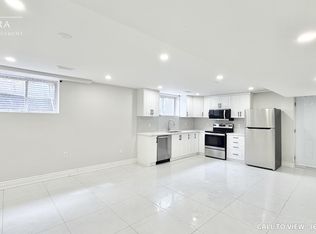
- C$2,4953 bd2 ba1.6k sqft923 Guinness Cres #2, Ottawa, ON K2J6G8For Rent
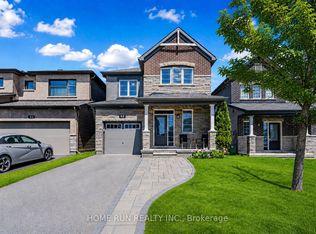
- C$749,0003 bd4 ba-- sqft42 Clonfadda Ter, Ottawa, ON K2J6E9For Sale
- C$845,0004 bd3 ba-- sqft2616 River Mist Rd, Ottawa, ON K2J6W3For Sale
- C$--4 bd3 ba2.3k sqft366 Cloyne Cres, Ottawa, ON K2J6W4Off Market
- C$935,0003 bd4 ba-- sqft17 Fossa Ter, Ottawa, ON K2J6W4For Sale
- C$889,9004 bd3 ba-- sqft19 Fossa Ter, Ottawa, ON K2J6W4For Sale
Similar homes
- C$790,0003 bd4 ba-- sqft301 Cloyne Cres, Ottawa, ON K2J 6W3For Sale
 MLS ID #X13541322, ROYAL LEPAGE INTEGRITY REALTY. TRREB
 - C$749,0003 bd3 ba-- sqft619 Dundonald Dr, Ottawa, ON K2J 5Y8For Sale
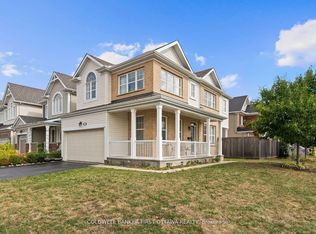 MLS ID #X13550298, COLDWELL BANKER FIRST OTTAWA REALTY. TRREB
 - C$710,0003 bd3 ba-- sqft81 Switch Grass Cres, Ottawa, ON K2J 5Z3For Sale
 MLS ID #X13433588, RE/MAX HALLMARK REALTY GROUP. TRREB
 - C$899,0004 bd3 ba-- sqft573 Egret Way, Ottawa, ON K2J 0E3For Sale
 MLS ID #X13540116, ROYAL LEPAGE INTEGRITY REALTY. TRREB
 - C$845,0004 bd3 ba-- sqft2616 River Mist Rd, Ottawa, ON K2J 6W3For SaleMLS ID #X13464866, ROYAL LEPAGE INTEGRITY REALTY. TRREB
- C$619,8003 bd3 ba-- sqft261 Brambling Way, Ottawa, ON K2J 0E4For SaleMLS ID #X13534888, HOME RUN REALTY INC.. TRREB
- C$749,0003 bd3 ba-- sqft9 Tolchaco Ct, Ottawa, ON K2J 6T1For SaleMLS ID #X13439738, HOMELIFE/MIRACLE REALTY LTD. TRREB
- C$689,0003 bd2 ba-- sqft58 Boulder Way, Ottawa, ON K2J 4R6For SaleMLS ID #X13432260, COLDWELL BANKER FIRST OTTAWA REALTY. TRREB
- C$649,0003 bd4 ba-- sqft114 Hawkeswood Dr, Ottawa, ON K4M 0C1For SaleMLS ID #X13531678, ROYAL LEPAGE INTEGRITY REALTY. TRREB
- C$719,9003 bd3 ba-- sqft11 Avonhurst Ave, Ottawa, ON K2J 4K9For SaleMLS ID #X13446898, ROYAL LEPAGE TEAM REALTY. TRREB
- C$670,0003 bd3 ba-- sqft657 Clearbrook Dr N, Ottawa, ON K2J 5S1For SaleMLS ID #X13238636, POWER MARKETING REAL ESTATE INC.. TRREB
- C$479,9002 bd2 ba-- sqft534 Snow Goose St E #534, Ottawa, ON K2J 6C8For SaleMLS ID #X13544354, COLDWELL BANKER SARAZEN REALTY. TRREB
- C$699,9004 bd3 ba-- sqft48 Avonmore Cres, Ottawa, ON K2G 6J7For SaleMLS ID #X13441608, RE/MAX HALLMARK REALTY GROUP. TRREB
- C$659,9003 bd3 ba-- sqft691 Capricorn Cir, Ottawa, ON K4M 0J5For SaleMLS ID #X13514200, ROYAL LEPAGE INTEGRITY REALTY. TRREB
- C$964,9004 bd3 ba-- sqft95 Russet Ter, Ottawa, ON K2J 6E8For SaleMLS ID #X13437042, BENNETT PROPERTY SHOP REALTY. TRREB
- C$685,0003 bd3 ba-- sqft34 Torbec Ave, Ottawa, ON K2T 0B6For SaleMLS ID #X13545572, ROYAL LEPAGE INTEGRITY REALTY. TRREB
- C$665,0003 bd3 ba-- sqft120 Kestrel St, Ottawa, ON K1T 0P8For SaleMLS ID #X13547480, ROYAL LEPAGE INTEGRITY REALTY. TRREB
- C$849,9003 bd4 ba-- sqft38 Pebble Creek Cres, Ottawa, ON K2M 2L4For SaleMLS ID #X13544434, ROYAL LEPAGE INTEGRITY REALTY. TRREB
- C$604,9003 bd3 ba-- sqft258 Deerfox Dr, Ottawa, ON K2J 4Z2For SaleMLS ID #X13452226, RE/MAX HALLMARK REALTY GROUP. TRREB
- C$699,9003 bd3 ba-- sqft2381 Goldhawk Dr, Ottawa, ON K2S 2X6For SaleMLS ID #X13526272, RE/MAX ABSOLUTE WALKER REALTY. TRREB
- Ontario
- Ottawa Division
- Ottawa
- K2J 6G1
- Manotick
- 96 Russet Ter
Nearby cities
Nearby neighborhoods
Nearby zip codes
Other Ottawa Topics
