Only 2 years old, with 5 years left of Tarion Warranty, this modern 3-storey townhouse offers low-maintenance living and strong long-term investment potential in Barrhaven-Half Moon Bay. With all space above grade and no basement to maintain, it's ideal for investors or buyers planning to rent out rooms. The flexible layout can function as up to 5 distinct bedrooms: a main floor bedroom with a private 3-piece ensuite, plus a separate main level den that can serve as an additional bedroom or private workspace. This setup is perfect for maximizing rental income with students, young professionals, or multi-generational living. The main level also provides direct walkout access to a partially fenced yard backing onto Watercolours Park, offering privacy and strong tenant appeal. The second level features a bright, open-concept living area with a large island kitchen and 2 piece bath-ideal for shared common space. The top floor includes a primary bedroom with an ensuite and a walk-in closet, two additional bedrooms, and a convenient upper-level laundry. Minutes to Highway 416, Strandherd, Costco, Home Depot, Minto Rec Centre, transit, parks, and schools, this growing area supports stable demand and long-term value. Modern construction, minimal upkeep, and multi-room rental potential make this a smart, future-proof investment. 24 hours irrevocable on all offers. Some photos are digitally enhanced.
For sale
C$599,900
2412 Watercolours Way, Ottawa, ON K2J 7A9
4beds
4baths
Townhouse
Built in ----
0 Square Feet Lot
$-- Zestimate®
C$--/sqft
C$-- HOA
What's special
Large island kitchenConvenient upper-level laundry
- 53 days |
- 18 |
- 0 |
Zillow last checked:
Listing updated:
Listed by:
BENNETT PROPERTY SHOP REALTY
Source: TRREB,MLS®#: X13232666 Originating MLS®#: Ottawa Real Estate Board
Originating MLS®#: Ottawa Real Estate BoardFacts & features
Interior
Bedrooms & bathrooms
- Bedrooms: 4
- Bathrooms: 4
Primary bedroom
- Level: Third
- Dimensions: 2.91 x 2.92
Bedroom 2
- Level: Second
- Dimensions: 2.54 x 2.74
Bedroom 3
- Level: Third
- Dimensions: 3.27 x 2.63
Bedroom 4
- Level: Third
- Dimensions: 2.53 x 3.69
Bathroom
- Level: Second
- Dimensions: 1.81 x 1.53
Bathroom
- Level: Third
- Dimensions: 1.75 x 2.46
Bathroom
- Level: Main
- Dimensions: 2.65 x 1.44
Bathroom
- Level: Third
- Dimensions: 2.65 x 1.46
Dining room
- Level: Second
- Dimensions: 5.54 x 3.04
Family room
- Level: Main
- Dimensions: 4.45 x 2.64
Foyer
- Level: Main
- Dimensions: 2.48 x 6.38
Kitchen
- Level: Second
- Dimensions: 4.55 x 3.26
Laundry
- Level: Third
- Dimensions: 1.82 x 1.53
Living room
- Level: Second
- Dimensions: 2.91 x 4.05
Utility room
- Level: Main
- Dimensions: 2.96 x 1.65
Heating
- Forced Air, Gas
Cooling
- Central Air
Appliances
- Included: Water Heater
Features
- Basement: Finished with Walk-Out,Full,Walk-Out Access,Finished
- Has fireplace: No
Interior area
- Living area range: 1500-2000 null
Property
Parking
- Total spaces: 3
- Parking features: Private
- Has garage: Yes
Features
- Stories: 3
- Pool features: None
Lot
- Size: 0 Square Feet
- Features: Greenbelt/Conservation, Hospital, Library, Park, Place Of Worship, Public Transit, Rectangular Lot
Details
- Parcel number: 045955250
Construction
Type & style
- Home type: Townhouse
- Property subtype: Townhouse
Materials
- Brick, Vinyl Siding
- Foundation: Poured Concrete
- Roof: Asphalt Shingle
Utilities & green energy
- Sewer: Sewer
Community & HOA
Location
- Region: Ottawa
Financial & listing details
- Annual tax amount: C$3,460
- Date on market: 6/3/2026
BENNETT PROPERTY SHOP REALTY
BENNETT PROPERTY SHOP REALTY
By pressing Contact Agent, you agree that the real estate professional identified above may call/text you about your search, which may involve use of automated means and pre-recorded/artificial voices. You don't need to consent as a condition of buying any property, goods, or services. Message/data rates may apply. You also agree to our Terms of Use. Zillow does not endorse any real estate professionals. We may share information about your recent and future site activity with your agent to help them understand what you're looking for in a home.
Price history
Price history is unavailable.
Public tax history
Tax history is unavailable.
Climate risks
Neighborhood: K2J
Nearby schools
GreatSchools rating
No schools nearby
We couldn't find any schools near this home.
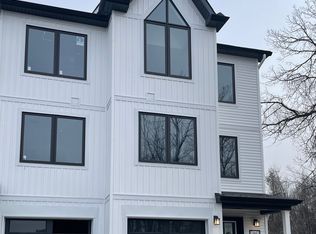
- C$--4 bd4 ba1.7k sqft2442 Watercolours Way #NA, Ottawa, ON K2J7A9Off Market
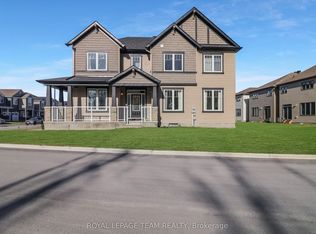
- C$849,9904 bd3 ba-- sqft647 Cygnus St, Ottawa, ON K2J7A9For Sale
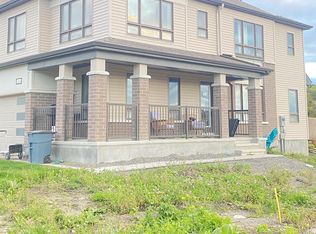
- C$--4 bd3 ba1.7k sqft1094 Apolune St, Ottawa, ON K2J6N8Off Market
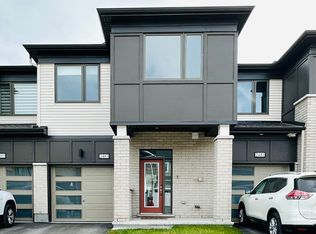
- C$--3 bd3 ba2k sqft2483 Watercolours Way, Ottawa, ON K2J7B1Off Market
- C$773,0003 bd3 ba-- sqft425 Aphelion Cres, Ottawa, ON K2J6N6For Sale
- C$849,0004 bd4 ba-- sqft414 Aphelion Cres, Ottawa, ON K2J6N6For Sale
- C$--3 bd3 ba1.4k sqft2349 Watercolours Way, Ottawa, ON K2J6N6Off Market
- C$--2 bd2 ba-- sqft638 Bellatrix Walk #1, Ottawa, ON K2J6N5Off Market
Similar homes
- C$599,9003 bd3 ba-- sqft11 Pumice Pl, Ottawa, ON K2J 7H4For Sale
 MLS ID #X13518514, PAUL RUSHFORTH REAL ESTATE INC.. TRREB
 - C$630,0003 bd4 ba-- sqft114 Dunforest Ter, Ottawa, ON K2J 3V1For Sale
 MLS ID #X13591508, RE/MAX HALLMARK REALTY GROUP. TRREB
 - C$649,9003 bd3 ba-- sqft822 Chipping Cir, Ottawa, ON K4M 0E7For Sale
 MLS ID #X13604514, ROYAL LEPAGE TEAM REALTY. TRREB
 - C$519,9003 bd2 ba-- sqft2619 Baynes Sound Way, Ottawa, ON K2J 0X2For Sale
 MLS ID #X13242686, ROYAL LEPAGE INTEGRITY REALTY. TRREB
 - C$500,0003 bd3 ba-- sqft2 Maple Ridge Cres #B, Ottawa, ON K2J 3K8For SaleMLS ID #X13592868, BENNETT PROPERTY SHOP REALTY. TRREB
- C$639,9993 bd3 ba-- sqft159 Conifer Creek Cir, Ottawa, ON K2M 0M2For SaleMLS ID #X13563294, BENNETT PROPERTY SHOP REALTY. TRREB
- C$685,0003 bd3 ba-- sqft81 Switch Grass Cres, Ottawa, ON K2J 5Z3For SaleMLS ID #X13588300, RE/MAX HALLMARK REALTY GROUP. TRREB
- C$619,0003 bd3 ba-- sqft7 Barnstone Dr, Ottawa, ON K2G 6X2For SaleMLS ID #X13423720, COLDWELL BANKER SARAZEN REALTY. TRREB
- C$640,0003 bd4 ba-- sqft235 Billrian Cres, Ottawa, ON K2S 3A5For SaleMLS ID #X13595272, RE/MAX ABSOLUTE REALTY INC.. TRREB
- C$569,0004 bd4 ba-- sqft627 Alopex Row, Ottawa, ON K0A 2Z0For SaleMLS ID #X13489150, RE/MAX HALLMARK REALTY GROUP. TRREB
- C$659,9003 bd3 ba-- sqft691 Capricorn Cir, Ottawa, ON K4M 0J5For SaleMLS ID #X13514200, ROYAL LEPAGE INTEGRITY REALTY. TRREB
- C$699,0004 bd3 ba-- sqft754 Brian Good Ave, Ottawa, ON K4M 0E3For SaleMLS ID #X13489074, COLDWELL BANKER FIRST OTTAWA REALTY. TRREB
- C$709,9003 bd4 ba-- sqft608 Fenwick Way, Ottawa, ON K2J 7E5For SaleMLS ID #X13144930, RIGHT AT HOME REALTY. TRREB
- C$635,0003 bd3 ba-- sqft645 Rathburn Ln, Ottawa, ON K1T 0V9For SaleMLS ID #X13588184, REAL BROKER ONTARIO LTD.. TRREB
- C$638,0003 bd3 ba-- sqft737 Maverick Cres, Stittsville Munster Richmond, ON K2S 2X1For SaleMLS ID #X13242406, RE/MAX HALLMARK REALTY GROUP. TRREB
- C$699,9003 bd4 ba-- sqft1852 Haiku St, Ottawa, ON K2J 6H3For SaleMLS ID #X13444868, CENTURY 21 SYNERGY REALTY INC. TRREB
- C$589,9003 bd3 ba-- sqft404 Edgevalley Ct, Ottawa, ON K2S 2R3For SaleMLS ID #X13526286, RIGHT AT HOME REALTY. TRREB
- C$448,8003 bd3 ba-- sqft1145 Longfields Dr #B, Ottawa, ON K2J 5R5For SaleMLS ID #X13601934, RE/MAX HALLMARK REALTY GROUP. TRREB
- C$624,9003 bd3 ba-- sqft389 Rouncey Rd, Ottawa, ON K2V 0K4For SaleMLS ID #X13214660, INNOVATION REALTY LTD.. TRREB
- C$749,0003 bd3 ba-- sqft9 Tolchaco Ct, Ottawa, ON K2J 6T1For SaleMLS ID #X13439738, HOMELIFE/MIRACLE REALTY LTD. TRREB
