Welcome to 645 Rathburn Ln, a bright and spacious 3 bedroom, 2 bathroom home in the heart of fast-growing Findlay Creek - Step inside to an open-concept kitchen and living room washed in natural light, where abundant storage cabinetry keeps every corner functional without sacrificing style, ideal for everyday living, casual meals, or hosting guests. The finished basement adds a whole extra layer of flexible living space, ready to serve as a family room, home office, gym, or media retreat - whatever suits your lifestyle. A single-car garage plus driveway parking offer easy, hassle-free convenience for two vehicles. Outside your door, everyday essentials are all within easy reach: a neighborhood park just a 10-minute walk away, grocery shopping about 12 minutes on foot, and a nearby restaurant and retail corridor only a 9-minute walk (2-minute drive). A local elementary school is roughly a 19-minute walk or 4-minute drive, and commuter rail transit is a quick 8-minute drive, with local bus service running close by. Don't miss your chance to own in one of Ottawa's most sought-after up-and-coming communities - book your showing today!
For sale
C$614,900
645 Rathburn Ln, Ottawa, ON K1T 0V9
3beds
3baths
Townhouse
Built in ----
1,969 Square Feet Lot
$-- Zestimate®
C$--/sqft
C$-- HOA
What's special
Abundant storage cabinetry
- 54 days
- 20
- 0
Zillow last checked:
Listing updated:
Listed by:
REAL BROKER ONTARIO LTD.
Source: TRREB,MLS®#: X13588184 Originating MLS®#: Ottawa Real Estate Board
Originating MLS®#: Ottawa Real Estate BoardFacts & features
Interior
Bedrooms & bathrooms
- Bedrooms: 3
- Bathrooms: 3
Foyer
- Level: Main
- Dimensions: 6.9 x 11
Heating
- Forced Air, Gas
Cooling
- Central Air
Features
- Storage
- Basement: Finished
- Has fireplace: No
Interior area
- Living area range: 1100-1500 null
Property
Parking
- Total spaces: 2
- Parking features: Garage
- Has garage: Yes
Features
- Stories: 2
- Pool features: None
- Waterfront features: None
Lot
- Size: 1,969 Square Feet
Details
- Parcel number: 043451706
Construction
Type & style
- Home type: Townhouse
- Property subtype: Townhouse
Materials
- Brick Veneer, Brick
- Foundation: Poured Concrete
- Roof: Asphalt Shingle
Utilities & green energy
- Sewer: Sewer
Community & HOA
Location
- Region: Ottawa
Financial & listing details
- Annual tax amount: C$4,337
- Date on market: 7/21/2026
Price history
Price history is unavailable.
Public tax history
Tax history is unavailable.
Climate risks
Neighborhood: Russell
Nearby schools
GreatSchools rating
No schools nearby
We couldn't find any schools near this home.

Similar homes
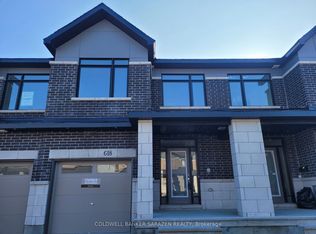
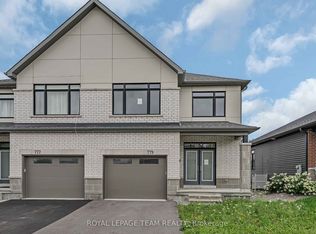
- C$618,0003 bd3 ba-- sqft311 Ibanez Walk, Ottawa, ON K1T 3X1For Sale
 MLS ID #X13457666, JUST IMAGINE REALTY INC.. TRREB
 - C$599,0004 bd4 ba-- sqft20 Atop Ln, Ottawa, ON K1X 0H2For Sale
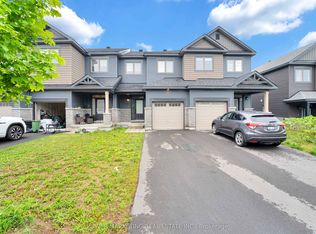 MLS ID #X13767260, POWER MARKETING REAL ESTATE INC.. TRREB
 - C$642,0003 bd5 ba-- sqft834 Cedar Creek Dr, Ottawa, ON K1T 0N6For Sale
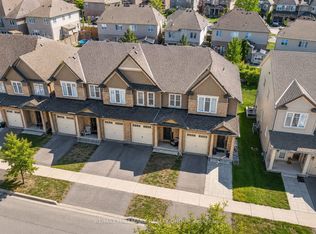 MLS ID #X13653638, RE/MAX HALLMARK REALTY GROUP. TRREB
 - C$669,0003 bd3 ba-- sqft57 Mandevilla Cres, Ottawa, ON K1T 0Y2For Sale
 MLS ID #X13587926, ENGEL & VOLKERS OTTAWA. TRREB
