Welcome to 779 Ovation Grove, where space, style, and comfort come together in a home that feels truly detached-without the detached price tag. This impressive Claridge Dunn model, one of the largest in the neighbourhood, offers over 2,900 sq. ft. of beautifully finished living space designed for modern family living. A pair of elegant double doors leads into a warm, inviting foyer, complemented by an oversized mudroom and laundry area-an ideal setup for busy households. The main level features a bright, open-concept layout with a modern kitchen offering abundant cabinetry and counter space, a sun-filled eat-in area, and a seamless living/dining space anchored by a cozy fireplace. A striking wall of windows frames views of the backyard, flooding the space with natural light. Upstairs, the expansive primary retreat impresses with a walk-in closet and a spa-inspired ensuite. Three additional generously sized bedrooms and a full bathroom with double sinks provide comfort and functionality for the entire family. The fully finished basement extends your living space with endless possibilities-whether you envision a home theatre, gym, playroom, or recreation area-complete with a second fireplace for added warmth and ambiance. Situated in a highly desirable, family-oriented neighbourhood close to transit, top-rated schools, shopping, and everyday amenities, this home offers the perfect blend of space, style, and convenience.
For sale
C$814,900
779 Ovation Grv, Ottawa, ON K1T 0X6
4beds
3baths
Single Family Residence
Built in ----
3,189 Square Feet Lot
$-- Zestimate®
C$--/sqft
C$-- HOA
What's special
Elegant double doorsWarm inviting foyerBright open-concept layoutSun-filled eat-in areaExpansive primary retreatWalk-in closetSpa-inspired ensuite
- 5 hours |
- 1 |
- 0 |
Zillow last checked:
Listing updated:
Listed by:
ROYAL LEPAGE TEAM REALTY
Source: TRREB,MLS®#: X13624114 Originating MLS®#: Ottawa Real Estate Board
Originating MLS®#: Ottawa Real Estate BoardFacts & features
Interior
Bedrooms & bathrooms
- Bedrooms: 4
- Bathrooms: 3
Heating
- Forced Air, Gas
Cooling
- Central Air
Features
- None
- Basement: Finished
- Has fireplace: Yes
Interior area
- Living area range: 2000-2500 null
Video & virtual tour
Property
Parking
- Total spaces: 2
- Parking features: Garage
- Has garage: Yes
Features
- Stories: 2
- Pool features: None
Lot
- Size: 3,189 Square Feet
Details
- Parcel number: 043452131
Construction
Type & style
- Home type: SingleFamily
- Property subtype: Single Family Residence
Materials
- Brick, Vinyl Siding
- Foundation: Concrete
- Roof: Asphalt Shingle
Utilities & green energy
- Sewer: Sewer
Community & HOA
Location
- Region: Ottawa
Financial & listing details
- Date on market: 7/31/2026
ROYAL LEPAGE TEAM REALTY
ROYAL LEPAGE TEAM REALTY
By pressing Contact Agent, you agree that the real estate professional identified above may call/text you about your search, which may involve use of automated means and pre-recorded/artificial voices. You don't need to consent as a condition of buying any property, goods, or services. Message/data rates may apply. You also agree to our Terms of Use. Zillow does not endorse any real estate professionals. We may share information about your recent and future site activity with your agent to help them understand what you're looking for in a home.
Price history
Price history is unavailable.
Public tax history
Tax history is unavailable.
Climate risks
Neighborhood: Russell
Nearby schools
GreatSchools rating
No schools nearby
We couldn't find any schools near this home.
- C$655,0004 bd4 ba-- sqft328 Ibanez Walk, Ottawa, ON K1T0V8For Sale

- C$634,9003 bd3 ba-- sqft645 Rathburn Ln, Ottawa, ON K1T0V9For Sale

- C$628,0003 bd3 ba-- sqft311 Ibanez Walk, Ottawa, ON K1T3X1For Sale

- C$936,0004 bd3 ba-- sqft789 Fiddlehead St, Ottawa, ON K1T0N2For Sale
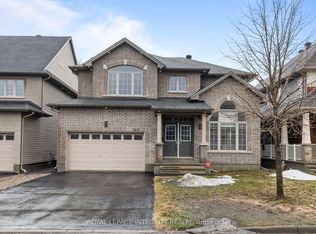
- C$--2 bd2 ba1.1k sqft3275 Findlay Creek Dr #1468072, Ottawa, ON K1T0V2Off Market
- C$--2 bd2 ba1k sqft3275 Findlay Creek Dr #1468076, Ottawa, ON K1T0V2Off Market
- C$--2 bd2 ba1.2k sqft3275 Findlay Creek Dr #1468080, Ottawa, ON K1T0V2Off Market
- C$--1 bd2 ba1k sqft3275 Findlay Creek Dr #1468077, Ottawa, ON K1T0V2Off Market
Similar homes
- C$936,0004 bd3 ba-- sqft789 Fiddlehead St, Ottawa, ON K1T 0N2For SaleMLS ID #X13588438, ROYAL LEPAGE INTEGRITY REALTY. TRREB
- C$1,049,0005 bd3 ba-- sqft698 Odyssey Way, Ottawa, ON K1T 0V3For Sale
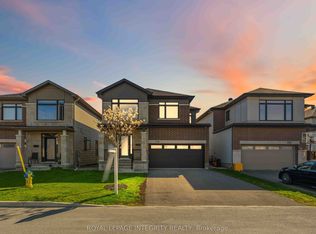 MLS ID #X13463954, ROYAL LEPAGE INTEGRITY REALTY. TRREB
 - C$679,9993 bd3 ba-- sqft57 Mandevilla Cres, Ottawa, ON K1T 0Y2For Sale
 MLS ID #X13587926, ENGEL & VOLKERS OTTAWA. TRREB
 - C$999,9005 bd4 ba-- sqft122 Helen Rapp Way, Ottawa, ON K1T 0N4For Sale
 MLS ID #X13564104, ENGEL & VOLKERS OTTAWA. TRREB
 - C$628,0003 bd3 ba-- sqft311 Ibanez Walk, Ottawa, ON K1T 3X1For SaleMLS ID #X13457666, JUST IMAGINE REALTY INC.. TRREB
- C$889,9004 bd3 ba-- sqft192 Southbridge St, Ottawa, ON K4M 0B7For SaleMLS ID #X13605032, ROYAL LEPAGE TEAM REALTY. TRREB
- C$719,9004 bd3 ba-- sqft93 Nepeta Cres, Ottawa, ON K1T 0S6For SaleMLS ID #X13434722, AVENUE NORTH REALTY INC.. TRREB
- C$819,9003 bd3 ba-- sqft160 Hybrid St, Russell, ON K0A 1W0For SaleMLS ID #X13617858, REMAX BOARDWALK REALTY. TRREB
- C$849,9005 bd2 ba-- sqft2265 Samuel Dr, Ottawa, ON K1G 3C3For SaleMLS ID #X13431000, ENGEL & VOLKERS OTTAWA. TRREB
- C$729,9003 bd2 ba-- sqft1427 Rosebella Ave, Ottawa, ON K1T 1E5For SaleMLS ID #X13087904, ENGEL & VOLKERS OTTAWA. TRREB
- C$995,0004 bd4 ba-- sqft1355 Mory St, Ottawa, ON K1T 1C8For SaleMLS ID #X13413504, OTTAWA PROPERTY SHOP REALTY INC.. TRREB
- C$659,0004 bd2 ba-- sqft1372 Ridgedale St, Ottawa, ON K1T 1C5For SaleMLS ID #X12929890, ENGEL & VOLKERS OTTAWA. TRREB
- C$679,9903 bd3 ba-- sqft4852 Abbott St E, Ottawa, ON K2V 0J9For SaleMLS ID #X13621468, ROYAL LEPAGE TEAM REALTY. TRREB
- C$845,0004 bd3 ba-- sqft2616 River Mist Rd, Ottawa, ON K2J 6W3For SaleMLS ID #X13464866, ROYAL LEPAGE INTEGRITY REALTY. TRREB
- C$649,9002 bd3 ba-- sqft260 Bulrush Cres, Ottawa, ON K1T 0E5For SaleMLS ID #X13431132, ENGEL & VOLKERS OTTAWA. TRREB
- C$659,9993 bd4 ba-- sqft579 Via Mattino Way, Ottawa, ON K2J 6B8For SaleMLS ID #X13614852, ENGEL & VOLKERS OTTAWA. TRREB
- C$898,0004 bd4 ba-- sqft23 Peony Ln, Ottawa, ON K4M 0M3For SaleMLS ID #X13516842, RE/MAX HALLMARK REALTY GROUP. TRREB
- C$595,0003 bd3 ba-- sqft335 Alasken Dr, Ottawa, ON K1T 0M4For SaleMLS ID #X13517882, RE/MAX HALLMARK REALTY GROUP. TRREB
- C$869,0004 bd3 ba-- sqft573 Egret Way, Ottawa, ON K2J 0E3For SaleMLS ID #X13540116, ROYAL LEPAGE INTEGRITY REALTY. TRREB
- C$749,5003 bd3 ba-- sqft246 Cooks Mill Cres, Ottawa, ON K1V 2N1For SaleMLS ID #X13587756, ROYAL LEPAGE INTEGRITY REALTY. TRREB
