Shows like a model home! 2020-built, end-unit townhome with 4-bedrooms on second level and 2,444 sq. ft. of beautifully finished living space. Featuring a private driveway, this Tartan Gala model is flooded with natural light from perfectly positioned southwest rear exposure, showcasing elegant wide-plank white oak flooring on the main floor. The kitchen features granite countertops, a striking stone-wrapped island, marble backsplash, white cabinetry, stainless steel appliances and breakfast nook. The welcoming powder room is complete with a custom quartz vanity and ceramic backsplash. Upgraded crystal light fixtures are found on both the main level and above the stairs. Upstairs, the spacious primary suite offers a large walk-in closet and ensuite with soaker tub and glass-enclosed shower. The upper level also has 3 additional bedrooms, 4-piece guest bath and convenient laundry room. The bright lower level features oversized windows, fireplace, rough-in for 4th bath and storage room. Step outside to a fully fenced and professional interlocked, low-maintenance backyard. Ideally located in Findlay Creek, minutes from parks, schools, shopping, restaurants, public transit, Hylands Golf Club, and the Leitrim O-Train Station, with convenient access to the airport and downtown Ottawa.
For sale
C$719,900
93 Nepeta Cres, Ottawa, ON K1T 0S6
4beds
3baths
Townhouse
Built in ----
2,551 Square Feet Lot
$-- Zestimate®
C$--/sqft
C$-- HOA
What's special
Private drivewayFlooded with natural lightSouthwest rear exposureGranite countertopsStriking stone-wrapped islandMarble backsplashWhite cabinetry
- 51 days |
- 10 |
- 0 |
Zillow last checked:
Listing updated:
Listed by:
AVENUE NORTH REALTY INC.
Source: TRREB,MLS®#: X13434722 Originating MLS®#: Ottawa Real Estate Board
Originating MLS®#: Ottawa Real Estate BoardFacts & features
Interior
Bedrooms & bathrooms
- Bedrooms: 4
- Bathrooms: 3
Bedroom
- Level: Second
- Dimensions: 5.21 x 3.96
Bedroom 2
- Level: Second
- Dimensions: 4.14 x 2.49
Bedroom 3
- Level: Second
- Dimensions: 3.51 x 2.87
Bedroom 4
- Level: Second
- Dimensions: 2.84 x 2.67
Bathroom
- Level: Second
- Dimensions: 4.88 x 1.63
Bathroom
- Level: Second
- Dimensions: 2.64 x 1.63
Breakfast
- Level: Main
- Dimensions: 3.56 x 2.82
Dining room
- Level: Main
- Dimensions: 4.27 x 2.82
Kitchen
- Level: Main
- Dimensions: 4.29 x 3
Laundry
- Level: Second
- Dimensions: 2 x 1.63
Living room
- Level: Main
- Dimensions: 5.64 x 3.66
Other
- Level: Main
- Dimensions: 2.31 x 1
Recreation
- Level: Lower
- Dimensions: 5.38 x 5.38
Heating
- Forced Air, Gas
Cooling
- Central Air
Features
- Basement: Full,Finished
- Has fireplace: Yes
Interior area
- Living area range: 2000-2500 null
Property
Parking
- Total spaces: 3
- Parking features: Garage Door Opener
- Has garage: Yes
Features
- Stories: 2
- Exterior features: Landscaped
- Pool features: None
Lot
- Size: 2,551 Square Feet
- Features: Fenced Yard
Details
- Parcel number: 043285259
Construction
Type & style
- Home type: Townhouse
- Property subtype: Townhouse
Materials
- Brick, Vinyl Siding
- Foundation: Concrete
- Roof: Asphalt Shingle
Utilities & green energy
- Sewer: Sewer
Community & HOA
Community
- Security: Security System
Location
- Region: Ottawa
Financial & listing details
- Annual tax amount: C$4,915
- Date on market: 6/11/2026
AVENUE NORTH REALTY INC.
AVENUE NORTH REALTY INC.
By pressing Contact Agent, you agree that the real estate professional identified above may call/text you about your search, which may involve use of automated means and pre-recorded/artificial voices. You don't need to consent as a condition of buying any property, goods, or services. Message/data rates may apply. You also agree to our Terms of Use. Zillow does not endorse any real estate professionals. We may share information about your recent and future site activity with your agent to help them understand what you're looking for in a home.
Price history
Price history is unavailable.
Public tax history
Tax history is unavailable.
Climate risks
Neighborhood: Riverside South
Nearby schools
GreatSchools rating
No schools nearby
We couldn't find any schools near this home.
- C$--3 bd4 ba1.7k sqft132 Nepeta Cres, Ottawa, ON K1T0S5Off Market

- C$--3 bd3 ba2.1k sqft526 Muscari St, Ottawa, ON K1T0S3Off Market
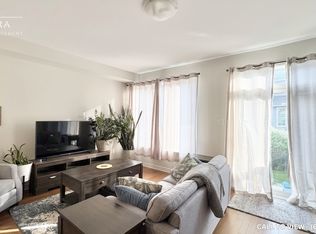
- C$--3 bd3 ba2k sqft130 Angelonia Cres, Ottawa, ON K1T0S3Off Market
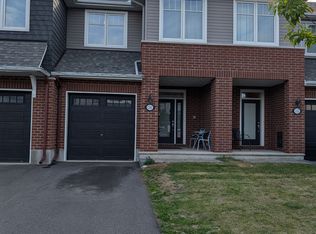
- C$949,9004 bd4 ba-- sqft616 Moonflower Cres, Ottawa, ON K1T0X8For Sale

- C$623,8003 bd3 ba-- sqft144 Angelonia Cres, Ottawa, ON K1T0S3For Sale
- C$739,9004 bd3 ba-- sqft133 Angelonia Cres, Ottawa, ON K1T0Y5For Sale
- C$999,9004 bd4 ba-- sqft707 Moonflower Cres, Ottawa, ON K1T0X8For Sale
- C$815,6784 bd3 ba-- sqft181 Kerala Pl, Ottawa, ON K1T0S6For Sale
Similar homes
- C$739,9004 bd3 ba-- sqft133 Angelonia Cres, Ottawa, ON K1T 0Y5For Sale
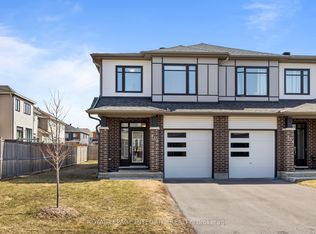 MLS ID #X13515498, ROYAL LEPAGE INTEGRITY REALTY. TRREB
 - C$679,9993 bd3 ba-- sqft57 Mandevilla Cres, Ottawa, ON K1T 0Y2For Sale
 MLS ID #X13587926, ENGEL & VOLKERS OTTAWA. TRREB
 - C$814,9004 bd3 ba-- sqft779 Ovation Grv, Ottawa, ON K1T 0X6For Sale
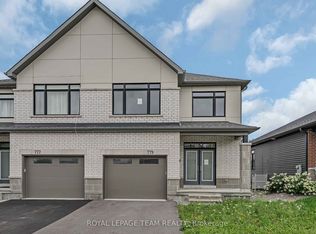 MLS ID #X13624114, ROYAL LEPAGE TEAM REALTY. TRREB
 - C$628,0003 bd3 ba-- sqft311 Ibanez Walk, Ottawa, ON K1T 3X1For Sale
 MLS ID #X13457666, JUST IMAGINE REALTY INC.. TRREB
 - C$595,0003 bd3 ba-- sqft335 Alasken Dr, Ottawa, ON K1T 0M4For SaleMLS ID #X13517882, RE/MAX HALLMARK REALTY GROUP. TRREB
- C$809,5004 bd3 ba-- sqft110 Dun Skipper Dr, Ottawa, ON K1X 0G1For SaleMLS ID #X13593658, AVENUE NORTH REALTY INC.. TRREB
- C$714,9004 bd4 ba-- sqft67 Heirloom St, Ottawa, ON K4M 0K9For SaleMLS ID #X13552848, ROYAL LEPAGE TEAM REALTY. TRREB
- C$659,9993 bd4 ba-- sqft579 Via Mattino Way, Ottawa, ON K2J 6B8For SaleMLS ID #X13614852, ENGEL & VOLKERS OTTAWA. TRREB
- C$589,0002 bd3 ba-- sqft543 Labrador Cres, Ottawa, ON K1T 0R4For SaleMLS ID #X13431912, REMAX BOARDWALK REALTY. TRREB
- C$936,0004 bd3 ba-- sqft789 Fiddlehead St, Ottawa, ON K1T 0N2For SaleMLS ID #X13588438, ROYAL LEPAGE INTEGRITY REALTY. TRREB
- C$610,0003 bd3 ba-- sqft276 Windhurst Dr, Ottawa, ON K2G 6G9For SaleMLS ID #X13613356, AVENUE NORTH REALTY INC.. TRREB
- C$999,9004 bd4 ba-- sqft707 Moonflower Cres, Ottawa, ON K1T 0X8For SaleMLS ID #X12973640, AVENUE NORTH REALTY INC.. TRREB
- C$629,0003 bd3 ba-- sqft91 Chevron Pl, Ottawa, ON K1W 0L6For SaleMLS ID #X13624704, REAL BROKER ONTARIO LTD.. TRREB
- C$609,5003 bd3 ba-- sqft2004 Caltra Cres, Ottawa, ON K2J 6V4For SaleMLS ID #X13621908, ROYAL LEPAGE TEAM REALTY. TRREB
- C$699,9003 bd3 ba-- sqft208 Butterfly Walk, Ottawa, ON K1W 0G6For SaleMLS ID #X13537148, RE/MAX HALLMARK PILON GROUP REALTY. TRREB
- C$649,0003 bd4 ba-- sqft114 Hawkeswood Dr, Ottawa, ON K4M 0C1For SaleMLS ID #X13531678, ROYAL LEPAGE INTEGRITY REALTY. TRREB
- C$734,8003 bd3 ba-- sqft305 Sweetclover Way, Ottawa, ON K4A 1E5For SaleMLS ID #X13615108, RE/MAX HALLMARK REALTY GROUP. TRREB
- C$699,5003 bd3 ba-- sqft18 Castlemore St, Ottawa, ON K2G 6N5For SaleMLS ID #X13422900, AVENUE NORTH REALTY INC.. TRREB
- C$700,0003 bd3 ba-- sqft2365 Goldhawk Dr, Ottawa, ON K2S 2X6For SaleMLS ID #X13595210, KELLER WILLIAMS INSPIRE REALTY, BROKERAGE. TRREB
- C$629,0003 bd3 ba-- sqft399 Livery St, Ottawa, ON K2V 0B5For SaleMLS ID #X13623616, RE/MAX HALLMARK REALTY GROUP. TRREB
