Tamarack home, 2022-built with 4 beds/4 baths and offering over 3,100 sq ft of living space (with 3 FULL baths on 2nd floor!) situated across from a park. The main level features 9' ceilings, upgraded engineered hardwood floors, an open-concept layout, and modern kitchen with quartz counters, stainless steel appliances, built-in oven & microwave, high-end cabinetry and walk-in pantry. Cozy gas fireplace in living room, central vac with automatic dustpan, and custom zebra blinds throughout. Upstairs includes 4 spacious bedrooms with upgraded carpet, including a primary suite with walk-in closet and luxurious ensuite with double sinks, soaker tub, and separate shower. A guest bedroom features its own ensuite, with 3 full bathrooms on the upper level. Convenient second-floor laundry with sink and storage. Fully finished basement offers a large rec room, soft carpeting, and ample storage. Located across from a park and near top-rated schools, convenient shopping, restaurants and community amenities, with easy access to major routes for commuting.
For sale
C$999,900
707 Moonflower Cres, Ottawa, ON K1T 0X8
4beds
4baths
Single Family Residence
Built in ----
3,844 Square Feet Lot
$-- Zestimate®
C$--/sqft
C$-- HOA
What's special
Upgraded engineered hardwood floorsOpen-concept layoutStainless steel appliancesBuilt-in oven and microwaveHigh-end cabinetryWalk-in pantryCustom zebra blinds throughout
- 121 days |
- 5 |
- 0 |
Zillow last checked:
Listing updated:
Listed by:
AVENUE NORTH REALTY INC.
Source: TRREB,MLS®#: X12973640 Originating MLS®#: Ottawa Real Estate Board
Originating MLS®#: Ottawa Real Estate BoardFacts & features
Interior
Bedrooms & bathrooms
- Bedrooms: 4
- Bathrooms: 4
Heating
- Forced Air, Gas
Cooling
- Central Air
Appliances
- Included: Built-In Oven
Features
- Storage, Central Vacuum
- Basement: Finished,Full
- Has fireplace: Yes
- Fireplace features: Natural Gas
Interior area
- Living area range: 2500-3000 null
Property
Parking
- Total spaces: 6
- Parking features: Garage Door Opener
- Has garage: Yes
Features
- Stories: 2
- Pool features: None
Lot
- Size: 3,844 Square Feet
- Features: Public Transit, Rec./Commun.Centre, School, Park, Golf
Details
- Parcel number: 043285590
Construction
Type & style
- Home type: SingleFamily
- Property subtype: Single Family Residence
Materials
- Brick Front, Vinyl Siding
- Foundation: Poured Concrete
- Roof: Asphalt Shingle
Utilities & green energy
- Sewer: Sewer
Community & HOA
Location
- Region: Ottawa
Financial & listing details
- Annual tax amount: C$7,065
- Date on market: 4/8/2026
A
AVENUE NORTH REALTY INC.
By pressing Contact Agent, you agree that the real estate professional identified above may call/text you about your search, which may involve use of automated means and pre-recorded/artificial voices. You don't need to consent as a condition of buying any property, goods, or services. Message/data rates may apply. You also agree to our Terms of Use. Zillow does not endorse any real estate professionals. We may share information about your recent and future site activity with your agent to help them understand what you're looking for in a home.
Price history
Price history is unavailable.
Public tax history
Tax history is unavailable.
Climate risks
Neighborhood: Riverside South
Nearby schools
GreatSchools rating
No schools nearby
We couldn't find any schools near this home.
- C$924,9003 bd4 ba-- sqft616 Moonflower Cres, Ottawa, ON K1T0X8For Sale

- C$654,9003 bd3 ba-- sqft921 Clarkia St, Ottawa, ON K1T0Y2For Sale
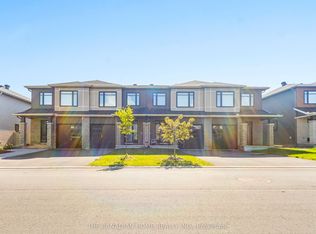
- C$--3 bd3 ba2k sqft130 Angelonia Cres, Ottawa, ON K1T0S3Off Market
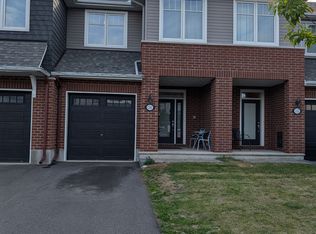
- C$729,9004 bd3 ba-- sqft133 Angelonia Cres, Ottawa, ON K1T0Y5For Sale
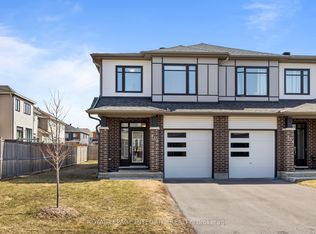
- C$--3 bd3 ba2.1k sqft526 Muscari St, Ottawa, ON K1T0S3Off Market
- C$623,8003 bd3 ba-- sqft144 Angelonia Cres, Ottawa, ON K1T0S3For Sale
- C$984,9904 bd4 ba-- sqft848 Snowdrop Cres, Ottawa, ON K1T0S2For Sale
- C$679,9993 bd3 ba-- sqft57 Mandevilla Cres, Ottawa, ON K1T0Y2For Sale
Similar homes
- C$936,0004 bd3 ba-- sqft789 Fiddlehead St, Ottawa, ON K1T 0N2For Sale
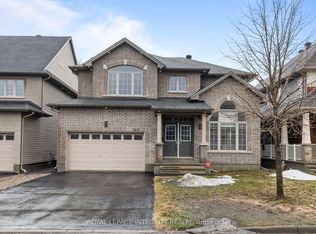 MLS ID #X13588438, ROYAL LEPAGE INTEGRITY REALTY. TRREB
 - C$799,9004 bd3 ba-- sqft110 Dun Skipper Dr, Ottawa, ON K1X 0G1For Sale
 MLS ID #X13593658, AVENUE NORTH REALTY INC.. TRREB
 - C$977,9003 bd4 ba-- sqft515 Paakanaak Ave, Ottawa, ON K1X 0G9For Sale
 MLS ID #X13215118, RE/MAX ABSOLUTE WALKER REALTY. TRREB
 - C$719,9004 bd3 ba-- sqft93 Nepeta Cres, Ottawa, ON K1T 0S6For Sale
 MLS ID #X13434722, AVENUE NORTH REALTY INC.. TRREB
 - C$919,0004 bd4 ba-- sqft1089 Apolune St, Ottawa, ON K2J 6N8For SaleMLS ID #X13632298, HOME RUN REALTY INC.. TRREB
- C$1,095,0004 bd4 ba-- sqft48 Hackett St, Ottawa, ON K1V 0P5For SaleMLS ID #X13526048, AVENUE NORTH REALTY INC.. TRREB
- C$974,9904 bd3 ba-- sqft76 Big Dipper St, Ottawa, ON K4M 0L8For SaleMLS ID #X13571714, ROYAL LEPAGE TEAM REALTY. TRREB
- C$985,0004 bd3 ba-- sqft41 Whooping Crane Rdg, Ottawa, ON K4M 0P2For SaleMLS ID #X13430468, ROYAL LEPAGE TEAM REALTY. TRREB
- C$999,9004 bd4 ba-- sqft184 Felicity Cres, Ottawa, ON K1W 0C2For SaleMLS ID #X13004430, AVENUE NORTH REALTY INC.. TRREB
- C$629,9005 bd4 ba-- sqft861 Karsh Dr, Ottawa, ON K1G 4T9For SaleMLS ID #X13644720, AVENUE NORTH REALTY INC.. TRREB
- C$1,399,9004 bd4 ba-- sqft19 Newland Dr, Ottawa, ON K2J 3Z8For SaleMLS ID #X13649982, AVENUE NORTH REALTY INC.. TRREB
- C$839,0004 bd4 ba-- sqft414 Aphelion Cres, Ottawa, ON K2J 6N6For SaleMLS ID #X13634668, GRAPE VINE REALTY INC.. TRREB
- C$1,325,0005 bd5 ba-- sqft414 Longworth Ave, Ottawa, ON K1T 0T7For SaleMLS ID #X13593950, ROYAL LEPAGE PERFORMANCE REALTY. TRREB
- C$1,215,0004 bd4 ba-- sqft1317 Cornfield Cres, Ottawa, ON K4P 1B5For SaleMLS ID #X13417546, AVENUE NORTH REALTY INC.. TRREB
- C$899,9004 bd4 ba-- sqft323 Lysander Pl, Ottawa, ON K1K 3X8For SaleMLS ID #X13606226, AVENUE NORTH REALTY INC.. TRREB
- C$979,9004 bd4 ba-- sqft845 Snap Hook Cres, Ottawa, ON K2J 6V7For SaleMLS ID #X13116126, ROYAL LEPAGE PERFORMANCE REALTY. TRREB
- C$889,9004 bd3 ba-- sqft192 Southbridge St, Ottawa, ON K4M 0B7For SaleMLS ID #X13605032, ROYAL LEPAGE TEAM REALTY. TRREB
- C$899,0005 bd4 ba-- sqft538 Ravendale Way, Ottawa, ON K2J 0M6For SaleMLS ID #X13622484, HOME RUN REALTY INC.. TRREB
- C$918,8003 bd3 ba-- sqft870 Moses Tennisco St, Ottawa, ON K1K 5A2For SaleMLS ID #X13653282, RE/MAX HALLMARK REALTY GROUP. TRREB
- C$899,9004 bd4 ba-- sqft112 Sunita Cres, Ottawa, ON K2J 5S5For SaleMLS ID #X13546120, AVENUE NORTH REALTY INC.. TRREB
