Welcome to 870 Moses Tennisco Street, a stunning executive townhome offering 3 bedrooms and 2,211 sq. ft. of beautifully finished living space in the highly sought-after, family-oriented community of Wateridge Village. Ideally located just steps from scenic walking trails, parks, public transit, shopping/groceries (Costco/Metro) and TD/BMO and only minutes from downtown, this home perfectly combines modern living with exceptional convenience. Built by the award-winning Uniform Developments, the sought-after Elmhurst model was thoughtfully designed by renowned architect Barry Hobin, and this unit showcases numerous premium builder upgrades (including high-end S/S appliances, hardwood flooring, tiles, kitchen cabinetery & railings). The spacious front foyer welcomes you into a spectacular open-concept main level, highlighted by a chef-inspired kitchen featuring a quartz island with double sink, abundant cabinetry and counter space, and high-end stainless steel appliances. The kitchen flows seamlessly into the bright living and dining areas, creating the perfect space for entertaining family and friends. Elegant grey oak hardwood flooring extends throughout the main level and continues up the staircase to the second floor. On the 2nd level, the spacious primary retreat offers a walk-in closet and a luxurious 4-piece ensuite complete with an oversized glass shower and a separate soaker tub. Two additional generously sized bedrooms, a full 4-piece bathroom, and a convenient second-floor laundry room complete this level. The professionally finished basement provides a spacious family room, ample storage, and a bathroom rough-in adjacent to the utility room, offering excellent potential for future customization. Step outside to enjoy the fully fenced (PVC), private backyard, offering plenty of space for a future hot tub, outdoor lounge, or patio dining area. This exceptional home combines quality craftsmanship, thoughtful upgrades, and an unbeatable location!
For sale
C$949,900
870 Moses Tennisco St, Ottawa, ON K1K 5A2
3beds
3baths
Townhouse
Built in ----
2,152 Square Feet Lot
$-- Zestimate®
C$--/sqft
C$-- HOA
What's special
High-end stainless steel appliancesHardwood flooringSpacious front foyerSpectacular open-concept main levelChef-inspired kitchenSpacious primary retreatWalk-in closet
- 22 days |
- 5 |
- 1 |
Zillow last checked:
Listing updated:
Listed by:
RE/MAX HALLMARK REALTY GROUP
Source: TRREB,MLS®#: X13514486 Originating MLS®#: Ottawa Real Estate Board
Originating MLS®#: Ottawa Real Estate BoardFacts & features
Interior
Bedrooms & bathrooms
- Bedrooms: 3
- Bathrooms: 3
Primary bedroom
- Level: Second
- Dimensions: 4.92 x 3.93
Bedroom
- Level: Second
- Dimensions: 5.26 x 2.86
Bedroom
- Level: Second
- Dimensions: 5.37 x 2.72
Bathroom
- Level: Main
- Dimensions: 2.03 x 0.97
Bathroom
- Level: Second
- Dimensions: 2.86 x 1.51
Bathroom
- Level: Second
- Dimensions: 4.92 x 1.65
Dining room
- Level: Main
- Dimensions: 4.99 x 2.12
Family room
- Level: Lower
- Dimensions: 9.85 x 5.68
Foyer
- Level: Main
- Dimensions: 4.36 x 1.73
Kitchen
- Level: Main
- Dimensions: 3.36 x 3.23
Laundry
- Level: Second
- Dimensions: 2.21 x 1.14
Living room
- Level: Main
- Dimensions: 4.99 x 3.61
Other
- Level: Second
- Dimensions: 2.21 x 1.62
Utility room
- Level: Lower
- Dimensions: 3.24 x 1.79
Heating
- Forced Air, Gas
Cooling
- Central Air
Features
- Rough-In Bath, Storage
- Basement: Full,Finished
- Has fireplace: Yes
- Fireplace features: Natural Gas
Interior area
- Living area range: 1500-2000 null
Property
Parking
- Total spaces: 2
- Parking features: Inside Entrance, Garage Door Opener
- Has garage: Yes
Features
- Stories: 2
- Exterior features: Landscaped
- Pool features: None
Lot
- Size: 2,152 Square Feet
- Features: Hospital, Public Transit, Rec./Commun.Centre, Fenced Yard
Details
- Parcel number: 042731103
- Other equipment: Air Exchanger
Construction
Type & style
- Home type: Townhouse
- Property subtype: Townhouse
Materials
- Brick, Vinyl Siding
- Foundation: Poured Concrete
- Roof: Asphalt Shingle
Details
- Builder name: Uniform
Utilities & green energy
- Sewer: Sewer
Community & HOA
Location
- Region: Ottawa
Financial & listing details
- Annual tax amount: C$7,378
- Date on market: 7/2/2026
RE/MAX HALLMARK REALTY GROUP
RE/MAX HALLMARK REALTY GROUP
By pressing Contact Agent, you agree that the real estate professional identified above may call/text you about your search, which may involve use of automated means and pre-recorded/artificial voices. You don't need to consent as a condition of buying any property, goods, or services. Message/data rates may apply. You also agree to our Terms of Use. Zillow does not endorse any real estate professionals. We may share information about your recent and future site activity with your agent to help them understand what you're looking for in a home.
Price history
Price history is unavailable.
Public tax history
Tax history is unavailable.
Climate risks
Neighborhood: K1K
Nearby schools
GreatSchools rating
No schools nearby
We couldn't find any schools near this home.
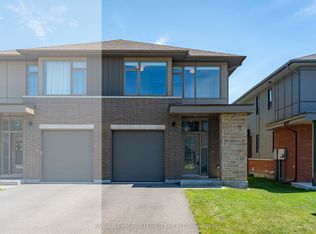
- C$999,0004 bd3 ba-- sqft866 Moses Tennisco St, Ottawa, ON K1K5A2For Sale
- C$3,5503 bd3 ba-- sqft312 Wigwas St, Ottawa, ON K1K5A1For Rent

- C$3,5503 bd4 ba-- sqft316 Wigwas St, Ottawa, ON K1K5A1For Rent

- C$959,9003 bd3 ba-- sqft72 W Michael Stoqua St, Ottawa, ON K1K5A2For Sale
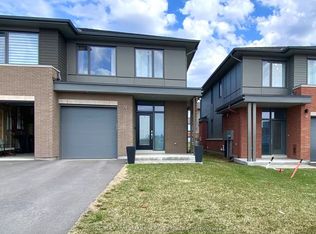
- C$974,9003 bd3 ba-- sqft74 Michael Stoqua St, Ottawa, ON K1K5A2For Sale
- C$2,9003 bd3 ba-- sqft1410 Hemlock Rd, Ottawa, ON K1K5A8For Rent
- C$719,9004 bd3 ba-- sqft1400 Hemlock Rd, Ottawa, ON K1K5A8For Sale
- C$--3 bd3 ba1.7k sqft1462 Hemlock Rd, Ottawa, ON K1K4Z8Off Market
Similar homes
- C$950,0006 bd6 ba-- sqft207 Montfort St, Ottawa, ON K1L 5P3For Sale
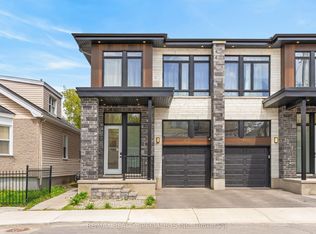 MLS ID #X13443520, RE/MAX REALTY SPECIALISTS INC.. TRREB
 - C$959,0004 bd4 ba-- sqft165 Longpre St, Ottawa, ON K1L 7J5For Sale
 MLS ID #X13070822, RE/MAX HALLMARK REALTY GROUP. TRREB
 - C$936,0004 bd3 ba-- sqft789 Fiddlehead St, Ottawa, ON K1T 0N2For Sale
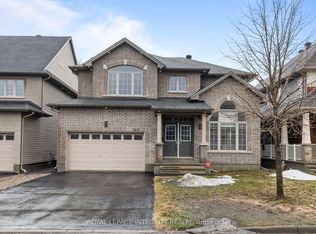 MLS ID #X13588438, ROYAL LEPAGE INTEGRITY REALTY. TRREB
 - C$749,0003 bd4 ba-- sqft83 Saddle Cres, Ottawa, ON K1G 5L3For Sale
 MLS ID #X13591028, ROYAL LEPAGE INTEGRITY REALTY. TRREB
 - C$679,9993 bd3 ba-- sqft57 Mandevilla Cres, Ottawa, ON K1T 0Y2For SaleMLS ID #X13587926, ENGEL & VOLKERS OTTAWA. TRREB
- C$749,5003 bd3 ba-- sqft246 Cooks Mill Cres, Ottawa, ON K1V 2N1For SaleMLS ID #X13587756, ROYAL LEPAGE INTEGRITY REALTY. TRREB
- C$645,0003 bd3 ba-- sqft2176 Winsome Ter, Ottawa, ON K4A 5N1For SaleMLS ID #X13601456, RE/MAX ABSOLUTE WALKER REALTY. TRREB
- C$1,099,9004 bd3 ba-- sqft4 Claret Ct, Ottawa, ON K1V 9C4For SaleMLS ID #X13591692, RE/MAX HALLMARK REALTY GROUP. TRREB
- C$974,9904 bd3 ba-- sqft76 Big Dipper St, Ottawa, ON K4M 0L8For SaleMLS ID #X13571714, ROYAL LEPAGE TEAM REALTY. TRREB
- C$899,9004 bd4 ba-- sqft2514 Stone Cove Cres, Ottawa, ON K2J 0T3For SaleMLS ID #X13593308, ROYAL LEPAGE INTEGRITY REALTY. TRREB
- C$659,9003 bd3 ba-- sqft3160 Alpenstock Ave, Ottawa, ON K1W 0W1For SaleMLS ID #X13514826, RE/MAX HALLMARK REALTY GROUP. TRREB
- C$845,0003 bd3 ba-- sqft1559 Queensdale Ave, Ottawa, ON K1T 1J3For SaleMLS ID #X13527106, RE/MAX HALLMARK REALTY GROUP. TRREB
- C$645,0003 bd3 ba-- sqft91 Chevron Pl, Ottawa, ON K1W 0L6For SaleMLS ID #X13499450, REAL BROKER ONTARIO LTD.. TRREB
- C$659,9003 bd3 ba-- sqft353 Cornice St, Ottawa, ON K1W 0P8For SaleMLS ID #X13485036, ROYAL LEPAGE INTEGRITY REALTY. TRREB
- C$794,9003 bd3 ba-- sqft375 Cooks Mill Cres, Ottawa, ON K1V 2N2For SaleMLS ID #X13567926, REMAX BOARDWALK REALTY. TRREB
- C$977,9003 bd4 ba-- sqft515 Paakanaak Ave, Ottawa, ON K1X 0G9For SaleMLS ID #X13215118, RE/MAX ABSOLUTE WALKER REALTY. TRREB
- C$739,9004 bd3 ba-- sqft133 Angelonia Cres, Ottawa, ON K1T 0Y5For SaleMLS ID #X13515498, ROYAL LEPAGE INTEGRITY REALTY. TRREB
- C$674,9003 bd3 ba-- sqft369 Broadridge Cres, Ottawa, ON K1W 0M1For SaleMLS ID #X13428376, RE/MAX HALLMARK REALTY GROUP. TRREB
- C$995,0004 bd4 ba-- sqft1355 Mory St, Ottawa, ON K1T 1C8For SaleMLS ID #X13413504, OTTAWA PROPERTY SHOP REALTY INC.. TRREB
- C$629,9003 bd3 ba-- sqft236 Trailsedge Way, Ottawa, ON K1W 0E8For SaleMLS ID #X13160910, RE/MAX HALLMARK REALTY GROUP. TRREB
