Get a legal duplex for the price of a semi! Whether you're a first-time buyer, investor, or searching for a high-end multi-generational home, discover 2026 luxury living at 207 Montfort Street. This newly constructed 6-bedroom, 6-bathroom residence offers a rare combination of flexibility, design, and income potential. Live comfortably with extended family or in-laws while maintaining privacy, or leverage the fully legal second suite for rental income. Designed to stand apart from anything else in the neighbourhood, this one-of-a-kind home features impressive 10-foot ceilings on the main floor, 9-foot ceilings in the basement, oversized windows, hardwood flooring, striking staircases, and designer kitchens with premium finishes and appliances. The bright, spacious layout delivers the feel of a luxury custom home with the versatility of a legal duplex. Located on a family-friendly street surrounded by exciting redevelopment, with parks, trails, hospitals, universities, French and English schools, everyday amenities, and easy downtown access just minutes away. A truly unique opportunity that offers luxury living, multi-generational functionality, and exceptional investment value all under one roof.
For sale
C$950,000
207 Montfort St, Ottawa, ON K1L 5P3
6beds
6baths
Single Family Residence
Built in ----
2,595 Square Feet Lot
$-- Zestimate®
C$--/sqft
C$-- HOA
What's special
Oversized windowsHardwood flooringStriking staircasesBright spacious layoutFamily-friendly street
- 36 days |
- 16 |
- 2 |
Zillow last checked:
Listing updated:
Listed by:
RE/MAX REALTY SPECIALISTS INC.
Source: TRREB,MLS®#: X13443520 Originating MLS®#: Toronto Regional Real Estate Board
Originating MLS®#: Toronto Regional Real Estate BoardFacts & features
Interior
Bedrooms & bathrooms
- Bedrooms: 6
- Bathrooms: 6
Primary bedroom
- Level: Second
- Dimensions: 4.55 x 4.22
Bedroom
- Level: Basement
- Dimensions: 4.69 x 3.57
Bedroom 2
- Level: Second
- Dimensions: 4.87 x 2.93
Bedroom 3
- Level: Second
- Dimensions: 4.03 x 2.93
Bedroom 4
- Level: Second
- Dimensions: 3.85 x 2.98
Bathroom
- Level: Second
- Dimensions: 2.48 x 1.55
Bathroom
- Level: Main
- Dimensions: 1.37 x 1.32
Bathroom
- Level: Basement
- Dimensions: 3.17 x 2.23
Bathroom
- Level: Basement
- Dimensions: 2.33 x 1.71
Bathroom
- Level: Second
- Dimensions: 2.04 x 2.03
Bathroom
- Level: Second
- Dimensions: 3.85 x 1.72
Dining room
- Level: Main
- Dimensions: 5.98 x 2.45
Family room
- Level: Basement
- Dimensions: 4.18 x 3.96
Foyer
- Level: Main
- Dimensions: 6.49 x 2.6
Kitchen
- Level: Basement
- Dimensions: 3.67 x 1.81
Kitchen
- Level: Main
- Dimensions: 5 x 4.77
Laundry
- Level: Second
- Dimensions: 2.91 x 0.97
Living room
- Level: Main
- Dimensions: 5.98 x 3.26
Other
- Level: Basement
- Dimensions: 3.12 x 2.92
Utility room
- Level: Main
- Dimensions: 1.75 x 1.33
Utility room
- Level: Basement
- Dimensions: 2.24 x 1.38
Heating
- Forced Air, Gas
Cooling
- Central Air
Appliances
- Included: Instant Hot Water
Features
- ERV/HRV, Floor Drain, In-Law Suite, Separate Heating Controls, Separate Hydro Meter, Upgraded Insulation
- Flooring: Carpet Free
- Basement: Apartment,Walk-Up Access,Separate Entrance,Finished
- Has fireplace: Yes
- Fireplace features: Electric
Interior area
- Living area range: 2000-2500 null
Property
Parking
- Total spaces: 2
- Parking features: Available, Garage Door Opener
- Has garage: Yes
Features
- Stories: 2
- Patio & porch: Deck
- Exterior features: Awning(s), Controlled Entry, Landscaped, Lighting
- Pool features: None
Lot
- Size: 2,595 Square Feet
- Features: Hospital, Library, Park, Place Of Worship, Public Transit, School
- Topography: Dry,Flat
Details
- Additional structures: Fence - Full
- Parcel number: 042330375
- Other equipment: Sump Pump
Construction
Type & style
- Home type: SingleFamily
- Property subtype: Single Family Residence
Materials
- Stone, Vinyl Siding
- Foundation: Poured Concrete
- Roof: Asphalt Shingle
Utilities & green energy
- Sewer: Sewer
Community & HOA
Community
- Security: Alarm System, Carbon Monoxide Detector(s), Monitored, Security System, Smoke Detector(s)
Location
- Region: Ottawa
Financial & listing details
- Annual tax amount: C$8,230
- Date on market: 6/15/2026
RE/MAX REALTY SPECIALISTS INC.
RE/MAX REALTY SPECIALISTS INC.
By pressing Contact Agent, you agree that the real estate professional identified above may call/text you about your search, which may involve use of automated means and pre-recorded/artificial voices. You don't need to consent as a condition of buying any property, goods, or services. Message/data rates may apply. You also agree to our Terms of Use. Zillow does not endorse any real estate professionals. We may share information about your recent and future site activity with your agent to help them understand what you're looking for in a home.
Price history
Price history is unavailable.
Public tax history
Tax history is unavailable.
Climate risks
Neighborhood: Vanier
Nearby schools
GreatSchools rating
No schools nearby
We couldn't find any schools near this home.
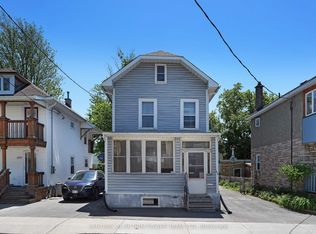
- C$458,0003 bd2 ba-- sqft222 Montfort St, Ottawa, ON K1L5P4For Sale
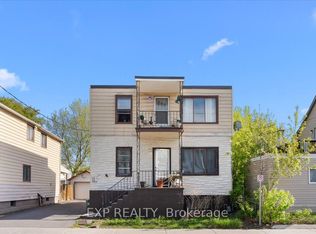
- C$849,9005 bd3 ba-- sqft208 Montfort St, Ottawa, ON K1L5P4For Sale
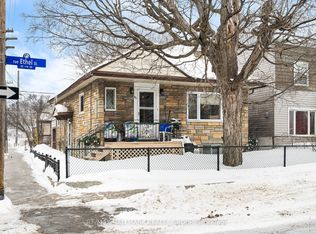
- C$579,9004 bd3 ba-- sqft201 Ethel St, Ottawa, ON K1L5X1For Sale
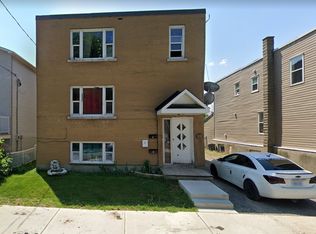
- C$--2 bd1 ba650 sqft190 Montfort St #1297173, Ottawa, ON K1L5P6Off Market
- C$--1 bd1 ba-- sqft190 Montfort St #1018110, Ottawa, ON K1L5P6Off Market
- C$--2 bd1 ba660 sqft190 Montfort St, Ottawa, ON K1L5P6Off Market
- C$--1 bd1 ba-- sqft190 Montfort St #1, Ottawa, ON K1L5P6Off Market
- C$640,0002 bd2 ba-- sqft231 Ethel St, Ottawa, ON K1L5X1For Sale
Similar homes
- C$969,0004 bd4 ba-- sqft165 Longpre St, Ottawa, ON K1L 7J5For Sale
 MLS ID #X13070822, RE/MAX HALLMARK REALTY GROUP. TRREB
 - C$936,0004 bd3 ba-- sqft789 Fiddlehead St, Ottawa, ON K1T 0N2For Sale
 MLS ID #X13588438, ROYAL LEPAGE INTEGRITY REALTY. TRREB
 - C$949,9003 bd3 ba-- sqft870 Moses Tennisco St, Ottawa, ON K1K 5A2For Sale
 MLS ID #X13514486, RE/MAX HALLMARK REALTY GROUP. TRREB
 - C$849,0004 bd4 ba-- sqft1930 Southampton Ct, Ottawa, ON K2C 0W4For Sale
 MLS ID #X13578850, RE/MAX HALLMARK REALTY GROUP. TRREB
 - C$809,9996 bd2 ba-- sqft3336 Kodiak St, Ottawa, ON K1V 7S8For SaleMLS ID #X13540736, RE/MAX HALLMARK REALTY GROUP. TRREB
- C$950,0003 bd3 ba-- sqft433 Dawson Ave, Ottawa, ON K1Z 5V5For SaleMLS ID #X12911084, ROYAL LEPAGE TEAM REALTY. TRREB
- C$799,9003 bd2 ba-- sqft1583 Maxime St, Ottawa, ON K1B 3K9For SaleMLS ID #X13466646, RE/MAX HALLMARK REALTY GROUP. TRREB
- C$995,0004 bd4 ba-- sqft1355 Mory St, Ottawa, ON K1T 1C8For SaleMLS ID #X13413504, OTTAWA PROPERTY SHOP REALTY INC.. TRREB
- C$849,9004 bd4 ba-- sqft358 Lamarche Ave, Ottawa, ON K1W 0N2For SaleMLS ID #X13450612, REAL BROKER ONTARIO LTD.. TRREB
- C$975,0003 bd4 ba-- sqft856 Norton Ave, Ottawa, ON K2B 5P6For SaleMLS ID #X13456992, RE/MAX HALLMARK REALTY GROUP. TRREB
- C$959,9004 bd3 ba-- sqft95 Russet Ter, Ottawa, ON K2J 6E8For SaleMLS ID #X13567338, BENNETT PROPERTY SHOP REALTY. TRREB
- C$929,9004 bd4 ba-- sqft2514 Stone Cove Cres, Ottawa, ON K2J 0T3For SaleMLS ID #X13557888, ROYAL LEPAGE INTEGRITY REALTY. TRREB
- C$1,049,0005 bd3 ba-- sqft698 Odyssey Way, Ottawa, ON K1T 0V3For SaleMLS ID #X13463954, ROYAL LEPAGE INTEGRITY REALTY. TRREB
- C$845,0003 bd3 ba-- sqft1559 Queensdale Ave, Ottawa, ON K1T 1J3For SaleMLS ID #X13527106, RE/MAX HALLMARK REALTY GROUP. TRREB
- C$999,0005 bd4 ba-- sqft547 Peerless St, Ottawa, ON K2J 6A7For SaleMLS ID #X13465538, KELLER WILLIAMS ICON REALTY. TRREB
- C$1,044,9008 bd5 ba-- sqft2160 Lambeth Walk, Ottawa, ON K2C 1G1For SaleMLS ID #X13537884, RE/MAX HALLMARK REALTY GROUP. TRREB
- C$1,299,9005 bd4 ba-- sqft38 Withrow Ave, Ottawa, ON K2G 2H8For SaleMLS ID #X13580646, FIRST CHOICE REALTY ONTARIO LTD.. TRREB
- C$1,145,0006 bd4 ba-- sqft1091 Charest Way, Ottawa, ON K4A 4B1For SaleMLS ID #X13557146, RE/MAX HALLMARK REALTY GROUP. TRREB
- C$815,0003 bd4 ba-- sqft504 Des Genevriers St, Ottawa, ON K4A 0Z2For SaleMLS ID #X13526516, RE/MAX ABSOLUTE WALKER REALTY. TRREB
- C$898,0004 bd4 ba-- sqft23 Peony Ln, Ottawa, ON K4M 0M3For SaleMLS ID #X13516842, RE/MAX HALLMARK REALTY GROUP. TRREB
